
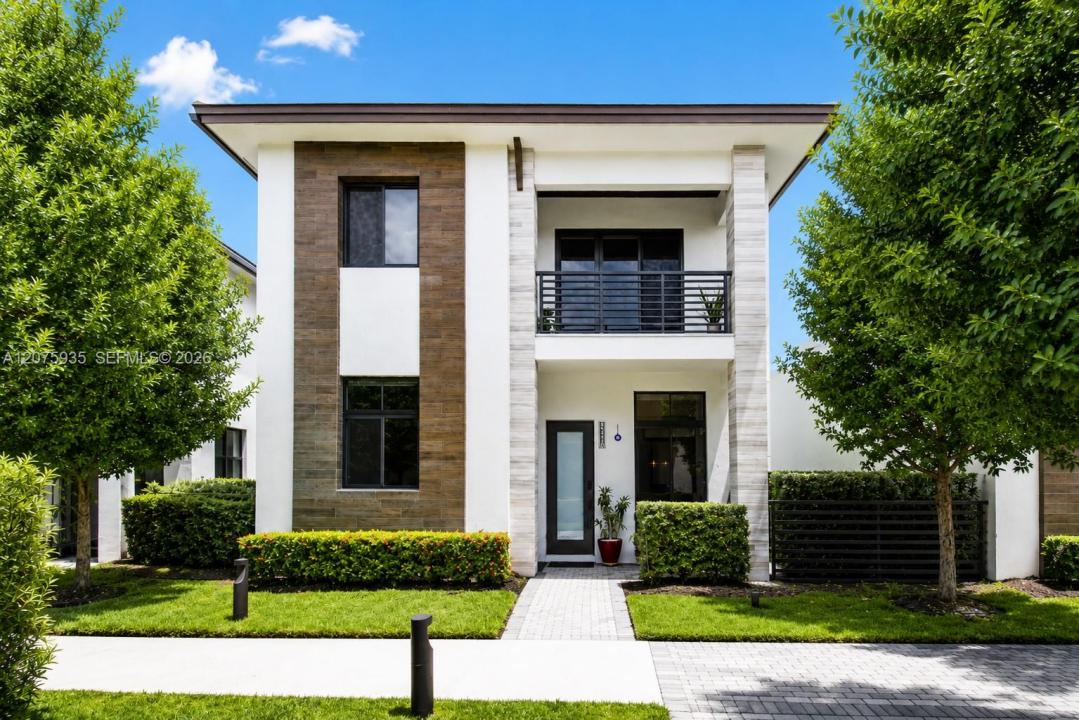
1.380.000 USD
Casa unifamiliare in vendita, 4318 NW 81st Ave, Doral, Florida 33166, Stati Uniti
- Numero MLSA12075935
- 4
- 4
286 m² (3.077 ft²)
Inserito da McKenzie Realty, LLC
L'immobile Residenza monofamiliare situato all'indirizzo 4318 NW 81st Ave, Doral, Florida 33166, Stati Uniti è attualmente in vendita.Questa proprietà ha 4 camere, 4 bagni caratteristiche.
Descrizione
Welcome to refined modern living in Canarias at Downtown Doral. Built in 2022, this beautifully upgraded 4-bedroom, 3.5-bath residence offers over 3,000 sq. ft. of thoughtfully designed living space, a private courtyard and 2-car garage. The home combines contemporary style with a functional layout, featuring porcelain flooring throughout the main living areas, hardwood stairs, LED lighting, custom motorized window shades and a sleek modern kitchen with fully integrated panel-ready appliances that blend seamlessly into the cabinetry. The private courtyard is ideal for outdoor dining, relaxing or entertaining. Additional upgrades include a tankless water heater, EV charger and premium garage flooring. A whole-home water softener/treatment system is installed and is not included in the sale; however, the seller is open to selling it separately. Located in desirable Canarias, enjoy convenient access to Downtown Doral’s restaurants, shops, parks, schools and community amenities. A sophisticated, move-in-ready home offering exceptional design, space and lifestyle
Località
4318 NW 81st Ave, Doral, Florida 33166, Stati Uniti
Caratteristiche delle proprietà
Proprietà
- Superficie dell'immobile:
286 m² (3.077 ft²) - Caratteristiche: Stanza Extra Per Usi VariBalconeCamere Da Letto SeparateRipostiglioSottotettoGaragePatioMansardaVialetto Di AccessoScale Pieghevoli Per Attico
Lotto/Terreno
- Superficie del terreno/lotto:
262 m² (2.818 ft²)
Costruzione
- Anno di costruzione: 2022
- Tipo di tetto: Fornici
- Costruzione: Conglomerato Di Cemento/blocchi
Parcheggio/Garage
- Descrizione del garage: Garage AnnessoGarage Con Dispositivo Di Apertura Automatica
Camere da letto
- Camere da letto: 4
Stanze da bagno
- Numero totale di bagni: 4
- Bagni completi: 3
- Bagno di servizio: 1
Caratteristiche interne
- Finestre: Veneziane Alle Finestre
- Piani: Di Legno
- Soffitto: Soffitti Più Alti Della Misura Standard
Caratteristiche esterne
- Spazi esterni: BalconePatio
- Posti auto coperti:
Sicurezza
- Caratteristiche: Rivelatore Di Fumo
Vista
- Caratteristiche: Sul Giardino
Riscaldamento e raffreddamento
- Sistema di riscaldamento: ElettricoCentralizzato
- Impianto di climatizzazione: Ventilatore A SoffittoImpianto Centralizzato Di Condizionamento Dell'aria
Media
- Altri servizi: Sistema Fognario Pubblico
comunitario
- Caratteristiche: Sala FitnessLocali ComuniE' Possibile Tenere Animali Domestici.PiscinaCampi Da Tennis