
755.000 USD
Azienda agricola in vendita, 4368 Hawthorn Avenue, Palm Beach Gardens, Florida 33410, Stati Uniti
- Numero MLSB26061372
- 3
- 2
147 m² (1.586 ft²)
Inserito da Paradise Real Estate Intl
L'immobile fattoria situato all'indirizzo 4368 Hawthorn Avenue, Palm Beach Gardens, Florida 33410, Stati Uniti è attualmente in vendita.Questa proprietà ha 3 camere, 2 bagni caratteristiche.
Descrizione
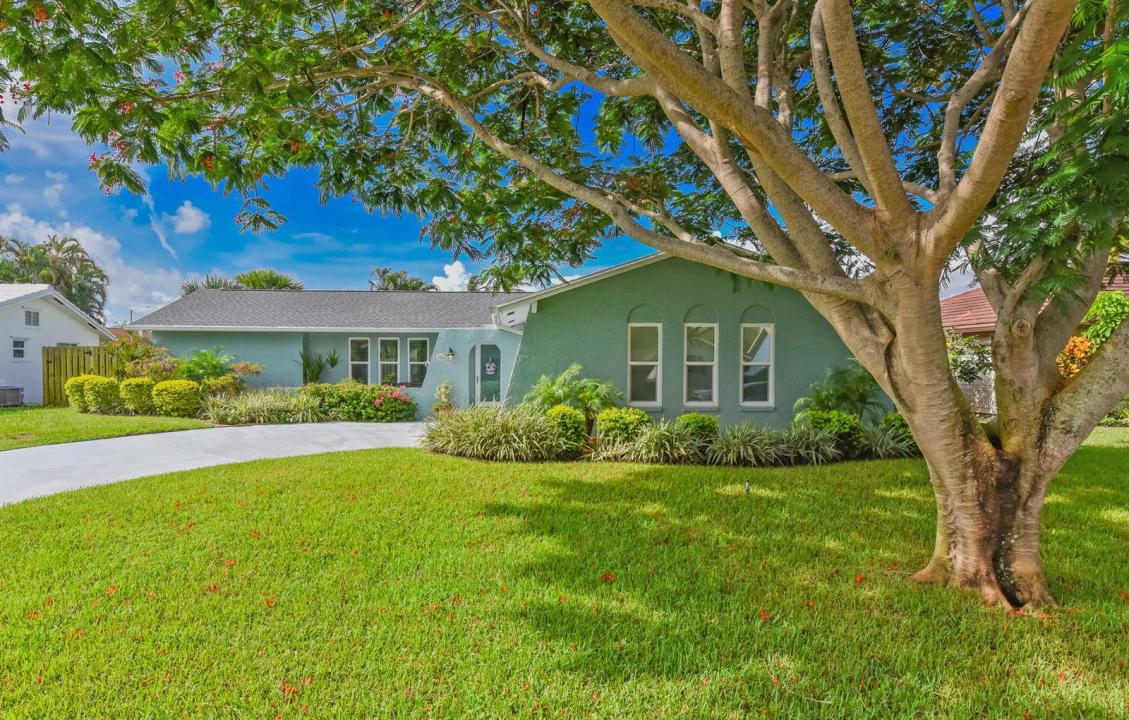
Located in one of Palm Beach Gardens' most sought-after family neighborhoods, this home is prized for its top-rated schools and no HOA. The major exterior improvements are already complete, including impact windows/doors, a 2023 roof, exterior paint, and gutters, allowing you to personalize the interior to your own style. The split-bedroom floor plan offers added privacy, and the kitchen features newer stainless steel appliances with a convenient pass-through window to the covered, screened porch—perfect for seamless indoor-outdoor entertaining. Step outside to a beautifully landscaped backyard with low-maintenance turf, plenty of room for kids and pets to play, and a 5-foot-deep pool. A wonderful opportunity to make it your own in one of the best Palm Beach Gardens neighborhoods Hot water heater - 2026, Garage Door Opener - 2026, Stove, Microwave, Dishwasher - 2025, Pool Pump/Timer - 2024, Roof & Gutters - 2023, Exterior Paint - 2023, Turf - 2022, Fence - 2022, Laundry Remodel - 2021, Impact Windows % Doors - 2018, Refrigerator - 2016, AC - 2016, Electrical Panel - 2012, Kitchen Remodel - 2005
Località
4368 Hawthorn Avenue, Palm Beach Gardens, Florida 33410, Stati Uniti
Caratteristiche delle proprietà
Proprietà
- Superficie dell'immobile:
147 m² (1.586 ft²) - Caratteristiche: Veranda Chiusa Da ZanzariereGaragePatioCamere Da Letto SeparateVialetto Di AccessoScale Pieghevoli Per AtticoGuardarobe
Lotto/Terreno
- Superficie del terreno/lotto:
818 m² (8.800 ft²) - Descrizione del lotto: Recintato
Costruzione
- Anno di costruzione: 1978
- Tipo di tetto: Scandole "shingle" In CompositoTegole
- esteriore: Stucco
Parcheggio/Garage
- Descrizione del garage: Garage AnnessoGarage Con Dispositivo Di Apertura Automatica
Camere da letto
- Camere da letto: 3
Stanze da bagno
- Numero totale di bagni: 2
- Bagni completi: 2
Caratteristiche interne
- Piani: TerracottaDi LegnoParquet
Caratteristiche esterne
- Spazi esterni: Veranda Chiusa Da ZanzarierePatio
- Posti auto coperti:
Piscina e spa
- Piscina: Piscina Privata
zona di ricreazione
- zona di ricreazione: Piscina
Vista
- Caratteristiche: Vista Sulla Piscina
Riscaldamento e raffreddamento
- Sistema di riscaldamento: Centralizzato
- Impianto di climatizzazione: Ventilatore A SoffittoImpianto Centralizzato Di Condizionamento Dell'aria
Media
- Telecomunicazione: Sistema Via Cavo Disponibile
- Altri servizi: FognaPubblicoCanalizzazione Disponibile Fuori SedeSistema Fognario Pubblico
comunitario
- Caratteristiche: E' Possibile Tenere Animali Domestici.Piscina
Informazioni sugli istituti scolastici
- Scuola Media Superiore: William T Dwyer
- Scuola Media: Watson B. Duncan
- Scuola Elementare: Timber Trace