
415.000 USD
Azienda agricola in vendita, 4480 Fort Simmons AVE, La Belle, Florida 33935, Stati Uniti
- Numero MLSA12079561
- 3
- 2
167 m² (1.798 ft²)
Inserito da KW Florida Living
L'immobile fattoria situato all'indirizzo 4480 Fort Simmons AVE, La Belle, Florida 33935, Stati Uniti è attualmente in vendita.Questa proprietà ha 3 camere, 2 bagni caratteristiche.
Descrizione
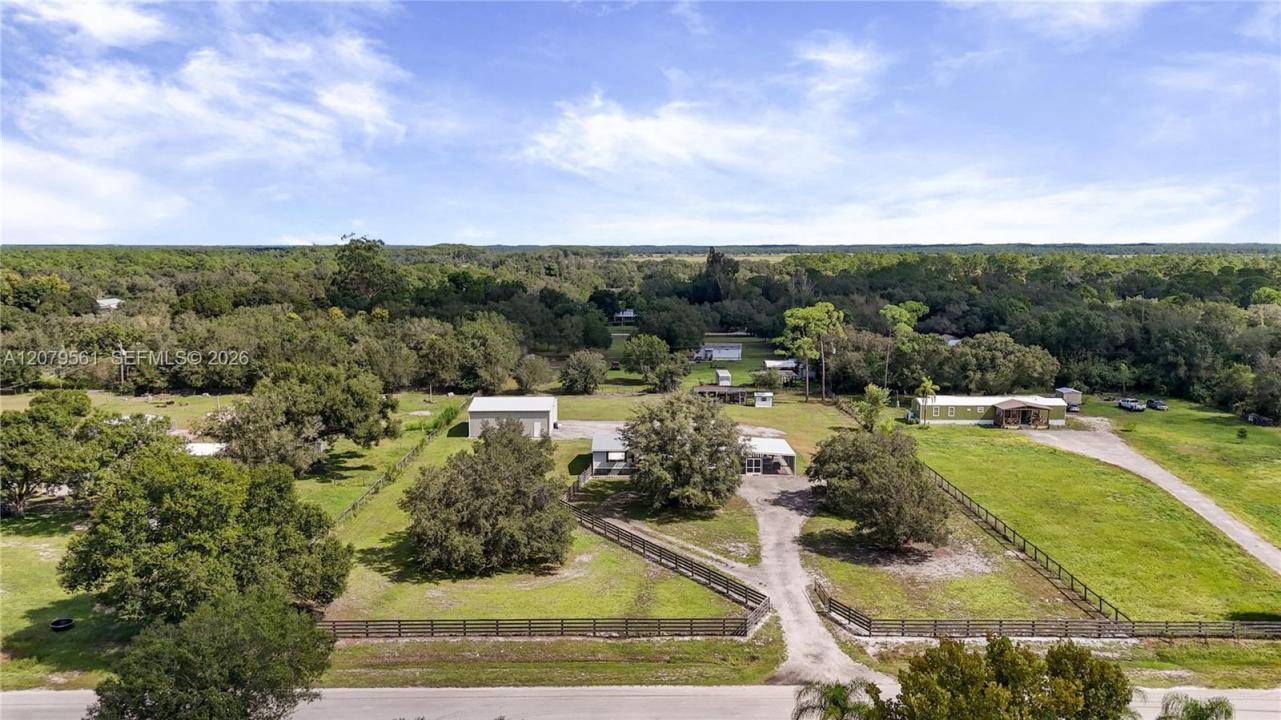
Country acreage oasis! This spacious 3-bedroom, 2-bath home sits on a fully fenced 2-acre lot (fence replaced 2022), blending privacy, space, and rural charm. Inside, an open floor plan connects the living, dining, and kitchen areas around a cozy fireplace. The kitchen offers ample cabinetry, a center island, gas cooktop, and full appliance suite. Recent updates include new flooring, new bedroom carpet, new ductwork, and new deck stairs. The primary suite features an en-suite bath with dual sinks and a new 60-inch soaking tub. Extra bedrooms suit family, guests, or a home office, plus a dedicated laundry room. Outdoor living shines with covered patios, a screened carport/lanai, pergola-covered space, and a replaced back deck. A standout feature: a 40x40x12 detached metal building (~1,600 sq ft) with insulated Elite panels, 100-amp service, water, RV hookup, two 12x10 roll-up doors, a single-door entrance, and its own internet—ideal for a workshop, storage, or business. Other upgrades: new pressure tank/switch, reverse-osmosis water system, rock skirting, Xfinity internet, and eight security cameras for full property surveillance. The fenced acreage suits horses, livestock, or wide-open enjoyment—a private homestead or country retreat with serious workshop space and modern comforts.
Località
4480 Fort Simmons AVE, La Belle, Florida 33935, Stati Uniti
Caratteristiche delle proprietà
Proprietà
- Superficie dell'immobile:
167 m² (1.798 ft²) - Tipo: Non Ammobiliata
- Caratteristiche: Veranda Chiusa Da ZanzariereSpazio Per La PiscinaStanza Extra Per Usi VariTettoia Per Auto
- Altre strutture edilizie: Costruzione Supplementare / Tettoia
Lotto/Terreno
- Superficie del terreno/lotto:
8.094 m² (87.120 ft²) - Descrizione del lotto: Recintato
Costruzione
- Anno di costruzione: 2001
- Tipo di tetto: Metallo
Camere da letto
- Camere da letto: 3
Stanze da bagno
- Numero totale di bagni: 2
- Bagni completi: 2
Altre stanze
- Descrizione cucina: Isola
- Elettrodomestici: LavatriceFornelloMicrondeFrigoriferoAsciugatriceLavastoviglie
Caratteristiche interne
- Piani: TerracottaDi VinileMoquette
Caratteristiche esterne
- Spazi esterni: Veranda Chiusa Da Zanzariere
- Vialetto di accesso: Passo Carraio Circolare
- Posti auto coperti: 2
Sicurezza
- Caratteristiche: Rivelatore Di Fumo
Riscaldamento e raffreddamento
- Sistema di riscaldamento: ElettricoCentralizzato
- Impianto di climatizzazione: Ventilatore A SoffittoElettricoImpianto Centralizzato Di Condizionamento Dell'aria
Media
- Altri servizi: Pozzo NeroPozzo
comunitario
- Caratteristiche: E' Possibile Tenere Animali Domestici.