
2.550.000 USD
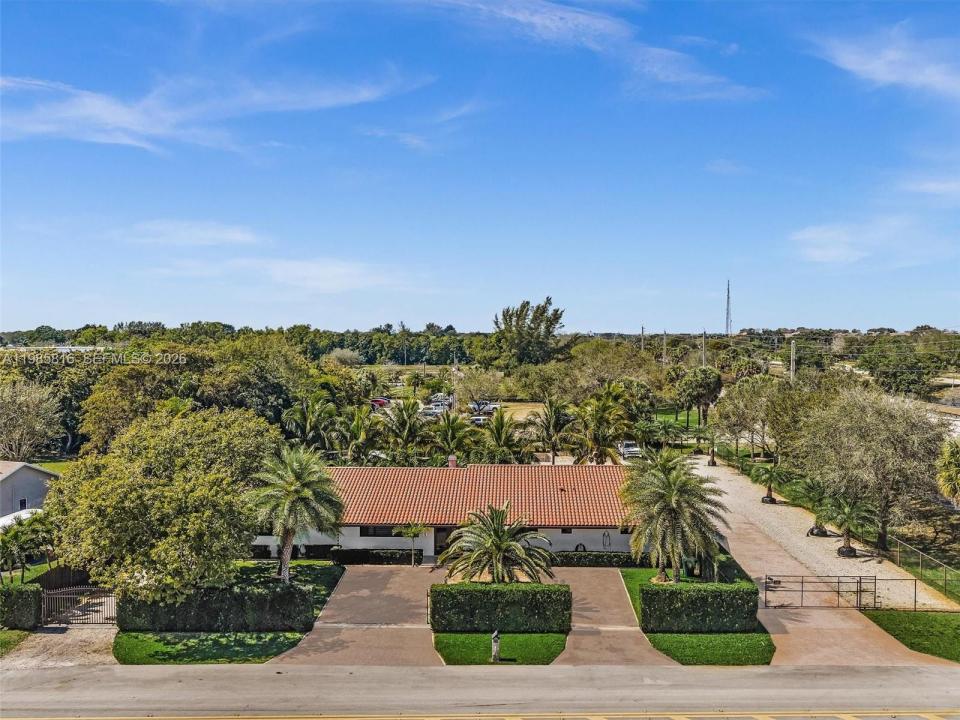
Casa unifamiliare in vendita, 4501 SW 133rd Ave, Southwest Ranches, Florida 33330, Stati Uniti
- Numero MLSA11985816
- 4
- 3
284 m² (3.052 ft²)
Inserito da The Keyes Company
L'immobile Residenza monofamiliare situato all'indirizzo 4501 SW 133rd Ave, Southwest Ranches, Florida 33330, Stati Uniti è attualmente in vendita.Questa proprietà ha 4 camere, 3 bagni caratteristiche.
Descrizione
Frontage road property over 200 feet on Griffin Road mixed use residential / commercial Garden Center fully permitted with (CU) certificate of use for business, one of a kind property,major traffic,1000s cars drive by,great potential for selling outdoor products,Consist of 3050sqft 4 bedroom 3 bath 4 car garage,pool home,completly filled with 100% of usable land to be able to store equipment,trailers,boat, motorhome etc.Very spacious area for easy parking of any trucks and equipment.Storage container with overlapping roofs both sides, workshop with most tools included to be able to work on any project you have.Property completly fenced with electric gates front house,property divided with additional fence and hedges from business side,most types of animals aloud ,small liveable trailer with outdoor kitchen in business side.New clay roof tile (2019)impact doors and windows,paver front driveway and concrete driveway side house and gravel rocks throughout rest property.Professional gym with all equipment included,pool table,second garage can be used as inlaw quaters or game room.California closets,new kitchen wood cabinets quartz sites tops,new bathrooms,porcelin tile,fireplace,stainless steel appliance open floorplan.Highhat lighting entire house dimmer switches,smooth wall finishes.Two master bedrooms with bathroom,laundry room with new W/D, large storage room in garage , 2/4-ton AC units,tesla charger included,beautiful landscaping throughout complete property and much more,
Località
4501 SW 133rd Ave, Southwest Ranches, Florida 33330, Stati Uniti
Caratteristiche delle proprietà
Proprietà
- Superficie dell'immobile:
284 m² (3.052 ft²) - Tipo: Non Ammobiliata
- Caratteristiche: RipostiglioSottotettoStanza Extra Per Usi VariGarageIlluminazione EsternaArea Lavanderia Nel GarageCaminetto
Lotto/Terreno
- Superficie del terreno/lotto:
4.725 m² (50.857 ft²) - Descrizione del lotto: Recintato
Costruzione
- Anno di costruzione: 1980
- Costruzione: Costruzione In Calcestruzzo E Stucco
Parcheggio/Garage
- Descrizione del garage: Garage AnnessoGarage Con Dispositivo Di Apertura Automatica
Camere da letto
- Camere da letto: 4
Stanze da bagno
- Numero totale di bagni: 3
- Bagni completi: 3
Altre stanze
- Tipologie di stanze: SoggiornoSala Ricevimenti
- Descrizione cucina: Isola
- Elettrodomestici: Scaldabagno ElettricoLavatriceFornelloMicrondeForno A PareteFrigoriferoForno Autopulente ContinuoTritarifiutiAsciugatriceAddolcitore D'acqua Lavastoviglie
- Descrizione della lavanderia: Area Lavanderia Nel Garage
Caratteristiche esterne
- Vialetto di accesso: Passo Carraio Circolare
- Posti auto coperti:
Piscina e spa
- Piscina: Interrata
zona di ricreazione
- zona di ricreazione: Piscina
Vista
- Caratteristiche: Vista Sulla PiscinaSul Giardino
Riscaldamento e raffreddamento
- Sistema di riscaldamento: Centralizzato
- Impianto di climatizzazione: Ventilatore A SoffittoImpianto Centralizzato Di Condizionamento Dell'aria
Media
- Altri servizi: Pozzo NeroPozzo
comunitario
Informazioni sugli istituti scolastici
- Scuola Media Superiore: West Broward
- Scuola Media: Silver Trail
- Scuola Elementare: Hawkes Bluff