
334.600 USD
Casa unifamiliare in vendita, 4504 NW 43rd Terrace, Tamarac, Florida 33319, Stati Uniti
- Numero MLSB26005117
- 2
- 2
111 m² (1.193 ft²)
Inserito da One Market Real Estate LLC
L'immobile Residenza monofamiliare situato all'indirizzo 4504 NW 43rd Terrace, Tamarac, Florida 33319, Stati Uniti è attualmente in vendita.Questa proprietà ha 2 camere, 2 bagni caratteristiche.
Descrizione
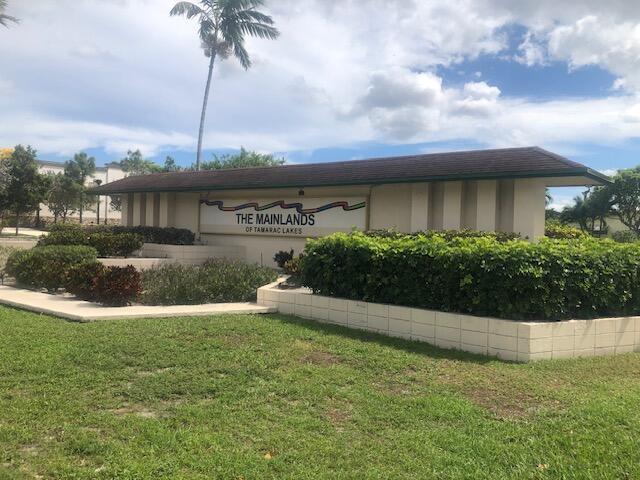
If you are looking for a quite 55+ community, this 2 Bedroom, 2 Bath home is the perfect pick! It is located in the highly valued Mainlands of Tamarac! Easy access to Publix, Shops and Banks In Sunshine Plaza on Commercial and five minutes away from the Florida Turnpike. Property offers manicured lawn with sprinkler systems and paved double parking driveway leading into the enclosed garage with storage cabinets for those extra items. Washer and Dryer, updated in 2022, are conveniently located in the garage outside of the kitchen with a laundry tub replaced in 2023. Kitchen has stainless steel appliances updated in 2022! New AC and hot water heater in 2023! Accordion shutters on all windows! The home is tiled throughout except for the living room. Master bath updated with a modern vanity and glass enclosed shower with a built in bench. Shower has a beautiful marble design tile to offer a spa-like experience. Home has a patio for grilling and enjoying those beautiful Florida sunny days and breezy nights. The community is great for walking, whether it is by the lake or strolling through the Community. There are lots of amenities that you can enjoy, including the pool, shuffleboard and Club House. There is always something going on in the community room for festivities, activities and more.
Località
4504 NW 43rd Terrace, Tamarac, Florida 33319, Stati Uniti
Caratteristiche delle proprietà
Proprietà
- Superficie dell'immobile:
111 m² (1.193 ft²) - Tipo: Non Ammobiliata
- Caratteristiche: GaragePatioCamere Da Letto SeparateVialetto Di AccessoArea Lavanderia Nel GarageGuardarobe
Lotto/Terreno
- Superficie del terreno/lotto:
372 m² (4.000 ft²) - Descrizione del lotto: Sistema Di Innaffiatura Automatica
Costruzione
- Anno di costruzione: 1968
- Tipo di tetto: ComposizioneScandole "shingle" In CompositoTegole
- Costruzione: Conglomerato Di Cemento/blocchi
Parcheggio/Garage
- Descrizione del garage: Garage Annesso
Camere da letto
- Camere da letto: 2
Stanze da bagno
- Numero totale di bagni: 2
- Bagni completi: 2
- Dettagli:
Altre stanze
- Tipologie di stanze: Soggiorno
- Elettrodomestici: Scaldabagno ElettricoLavatriceFornelloMicrondeForno A PareteFrigoriferoForno Autopulente ContinuoTritarifiutiAsciugatriceIce Maker
- Descrizione della lavanderia: Area Lavanderia Nel Garage
Caratteristiche interne
- Finestre: Veneziane Alle FinestrePersiane Anti-uragano
- Piani: TerracottaMoquette
- Bar:
Caratteristiche esterne
- Spazi esterni: Patio
- Posti auto coperti:
Piscina e spa
- Piscina: Piscina Privata
zona di ricreazione
- zona di ricreazione: Barbeque
Sicurezza
- Caratteristiche: Antifurto Di ProprietàRivelatore Di Fumo
Vista
- Caratteristiche: Sul Giardino
Riscaldamento e raffreddamento
- Sistema di riscaldamento: Centralizzato
- Impianto di climatizzazione: Ventilatore A SoffittoImpianto Centralizzato Di Condizionamento Dell'aria
Media
- Telecomunicazione: Sistema Via Cavo Disponibile
- Altri servizi: FognaPubblicoCanalizzazione Disponibile Fuori SedeSistema Fognario Pubblico
comunitario
- Caratteristiche: Locali ComuniE' Possibile Tenere Animali Domestici.PiscinaBarbecue Condominiale