
309.900 USD
Azienda agricola in vendita, 454 NW Lismore Lane, Port St. Lucie, Florida 34986, Stati Uniti
- Numero MLSB26000756
- 2
- 2
140 m² (1.505 ft²)
Inserito da Keller Williams Realty Of The
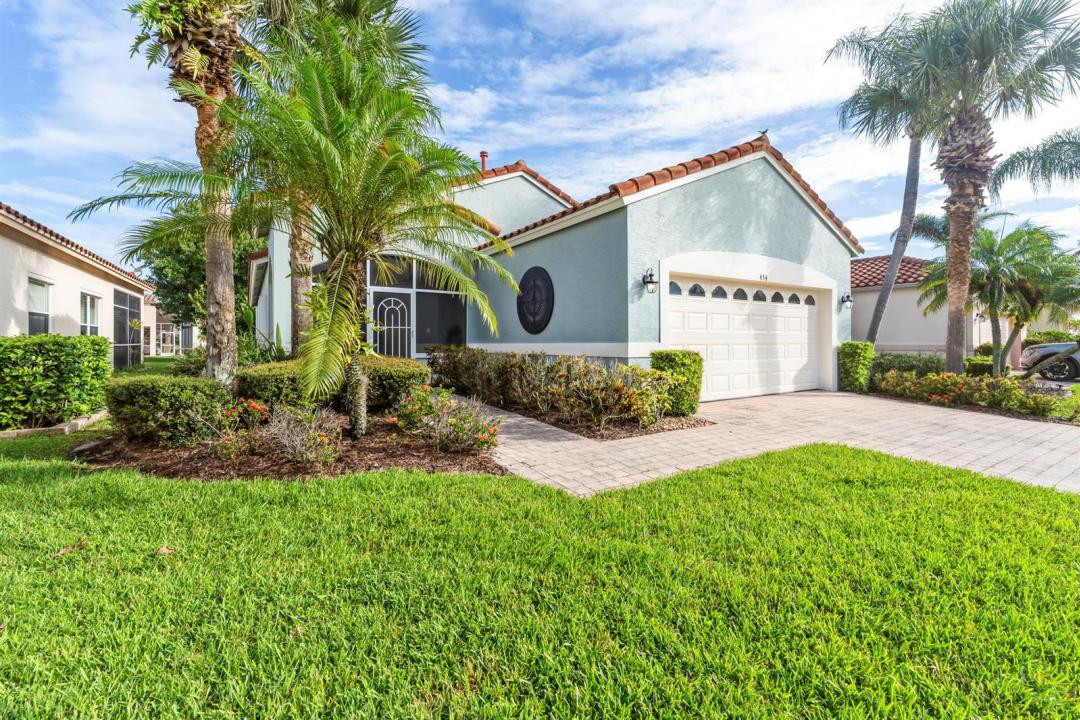
L'immobile fattoria situato all'indirizzo 454 NW Lismore Lane, Port St. Lucie, Florida 34986, Stati Uniti è attualmente in vendita.Questa proprietà ha 2 camere, 2 bagni caratteristiche.
Descrizione
This beautifully updated lakefront home proudly wears a new fresh coat of exterior paint, The lovely kitchen is updated (2018) w/ shaker cabinets & stunning granite counters, backsplash & SS appliances --all open to the Dining and Living areas. Enjoy the open plan that leads to the screened lanai & lake view. The den/office is off the foyer, The Main bed/bath has a huge walkin closet & the updated bath (2019) new lights & mirrors, dble vanity & bidet style toilet. Newer A/C & HWH (2016) The 55+ Cascades offers a plethora of amenities: Tennis, Pickleball, 9 hole golf, bocce, a 26,000 sq ft clubhouse w/card, craft, billiard, library & sauna rooms. Huge ballroom, gym & yoga/dance rooms. The resort size pool, spa, & tiki are great social areas. You deserve this affordable lifestyle!! The location offers shopping & restaurants are within walking or a 5 min drive. Mets stadium & IRCC are within 2 miles plus easy access to I-95. Furnishings (minus decor, area rugs & personal items) can stay if desired.
Località
454 NW Lismore Lane, Port St. Lucie, Florida 34986, Stati Uniti
Caratteristiche delle proprietà
Proprietà
- Superficie dell'immobile:
140 m² (1.505 ft²) - Caratteristiche: Veranda Chiusa Da ZanzariereRipostiglioStanza Extra Per Usi VariGaragePatioCamere Da Letto SeparateVialetto Di AccessoGuardarobe
- Località: Sull'acqua
Lotto/Terreno
- Superficie del terreno/lotto:
469 m² (5.053 ft²) - Descrizione del lotto: Sistema Di Innaffiatura Automatica
Costruzione
- Anno di costruzione: 2001
- Stile: Mediterraneo
- Tipo di tetto: Tegole In TerracottaCalcestruzzo
- Tipo di tetto: Fornici
- Costruzione: Costruzione In Lastre
- esteriore: Stucco
Parcheggio/Garage
- Descrizione del garage: Garage AnnessoGarage Con Dispositivo Di Apertura Automatica
Camere da letto
- Camere da letto: 2
Stanze da bagno
- Numero totale di bagni: 2
- Bagni completi: 2
Caratteristiche interne
- Finestre: Persiane Anti-uragano
- Piani: TerracottaDi LegnoPiastrelle Di Ceramica
- Soffitto: Soffitti A VoltaSoffitti Più Alti Della Misura Standard
Caratteristiche esterne
- Spazi esterni: Veranda Chiusa Da ZanzarierePatio
- Posti auto coperti:
Piscina e spa
- Piscina: Piscina Privata
- Vasca idromassaggio: Vasca Da Bagno
Sicurezza
- Caratteristiche: GuardianoServizio Di PattugliamentoRivelatore Di Fumo
Vista
- Caratteristiche: Vista Sul LagoVista Dell'acqua
Riscaldamento e raffreddamento
- Sistema di riscaldamento: CentralizzatoA Gas
- Servizio con acqua calda: Scaldabagno Solare
- Impianto di climatizzazione: Ventilatore A SoffittoElettricoImpianto Centralizzato Di Condizionamento Dell'ariaGas
Media
- Telecomunicazione: Sistema Via Cavo Disponibile
- Altri servizi: MetanoFognaPubblicoCanalizzazione Disponibile Fuori SedeSistema Fognario Pubblico
comunitario
- Caratteristiche: Locali ComuniVasca IdromassaggioSaunaPiscinaCon Servizio Di SorveglianzaSala BiliardoCampi Da TennisComunità RecintataGuardiano Della Comunità RecintataSala FitnessCampo Da GolfE' Possibile Tenere Animali Domestici.Palestra CondominialePiscina Riscaldata