
492.000 USD
Azienda agricola in vendita, 4633 SW Savona Boulevard, Port St. Lucie, Florida 34953, Stati Uniti
- Numero MLSB26026485
- 4
- 3
198 m² (2.126 ft²)
Inserito da EXP Realty LLC
L'immobile fattoria situato all'indirizzo 4633 SW Savona Boulevard, Port St. Lucie, Florida 34953, Stati Uniti è attualmente in vendita.Questa proprietà ha 4 camere, 3 bagni caratteristiche.
Descrizione
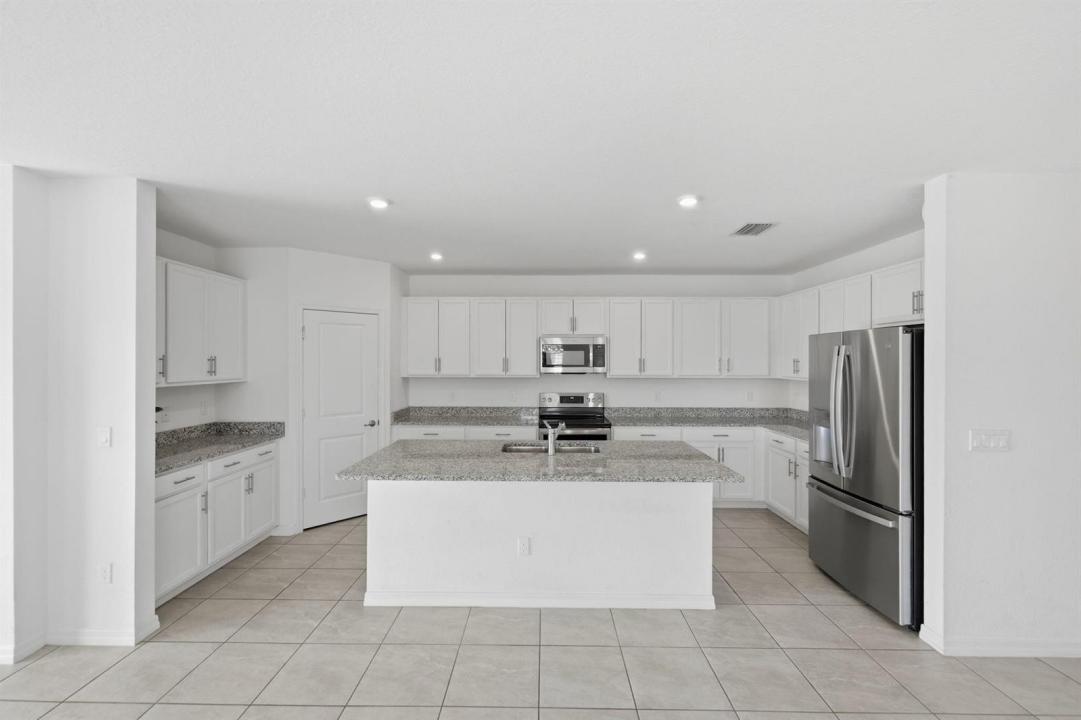
NEW PRICE $492,000 | 4 BEDS | 3 BATHS | PRIVATE APARTMENT SUITE | NO HOA | 2022 CBS HOME | QUIET END OF STREET BY THE LAKE | SELLER CREDIT AVAILABLE! Looking for flexible living space that's hard to find in Port St. Lucie? This home offers a PRIVATE ATTACHED APARTMENT with its own entrance, living area, kitchenette and dedicated driveway parking—ideal for multi-generational living, extended-stay guests, a private workspace or potential rental income. Set on an oversized 10,000 SQ FT GATED LOT, there's space for a BOAT, RV, FUTURE POOL and outdoor entertaining. Inside, enjoy tile throughout, granite countertops, an oversized island, GE stainless appliances, plantation shutters, shiplap details, designer lighting and a built-in fireplace. NO HOA. Location between I-95 and the Turnpike. SELLER BUYER CONCESSION AVAILABLE toward allowable closing costs or an interest rate buydown, subject to lender guidelines. Why wait for new construction? This move-in-ready 2022-built, 4 BEDS, 3 BATHS home offers NO HOA living near Tradition in Port St. Lucie. Enjoy restaurants, shopping, parks, medical facilities and year-round events at Tradition Square, plus convenient access to I-95 and the Florida Turnpike. Head east to explore Downtown Stuart, Jensen Beach, waterfront dining and the beautiful beaches of Florida's Treasure Coast. Enjoy the best of the South Florida lifestyle—newer construction, NO HOA, Tradition nearby and the Atlantic coast within easy reach.
Località
4633 SW Savona Boulevard, Port St. Lucie, Florida 34953, Stati Uniti
Caratteristiche delle proprietà
Proprietà
- Superficie dell'immobile:
198 m² (2.126 ft²) - Tipo: Non Ammobiliata
- Caratteristiche: RipostiglioSpazio Per La PiscinaGaragePatioCamere Da Letto SeparateVialetto Di AccessoGuardarobe
- Altre strutture edilizie: Dépendance
Lotto/Terreno
- Superficie del terreno/lotto:
929 m² (10.000 ft²) - Descrizione del lotto: Recintato
Costruzione
- Anno di costruzione: 2022
- Stile: ContemporaneoModerno
- Tipo di tetto: ComposizioneScandole "shingle" In CompositoTegole
- Condizione: Ristrutturato
- Costruzione: Costruzione In Calcestruzzo E Stucco
Parcheggio/Garage
- Descrizione del parcheggio: Parcheggio Per Ospiti
- Descrizione del garage: Garage AnnessoGarage Con Dispositivo Di Apertura Automatica
Camere da letto
- Camere da letto: 4
Stanze da bagno
- Numero totale di bagni: 3
- Bagni completi: 3
Altre stanze
- Tipologie di stanze: Atrio D'ingresso
- Descrizione cucina: Isola
- Elettrodomestici: Scaldabagno ElettricoLavatriceFornelloMicrondeFrigoriferoTritarifiutiAsciugatriceLavastoviglie
Caratteristiche interne
- Finestre: Veneziane Alle FinestrePersiane Anti-uragano
- Piani: Piastrelle Di Ceramica
- Bar:
Caratteristiche esterne
- Spazi esterni: Patio
- Posti auto coperti:
Sicurezza
- Caratteristiche: Rivelatore Di Fumo
Vista
- Caratteristiche: Sul GiardinoVista Dell'acqua
Riscaldamento e raffreddamento
- Sistema di riscaldamento: Centralizzato
- Impianto di climatizzazione: Ventilatore A SoffittoImpianto Centralizzato Di Condizionamento Dell'aria
Media
- Altri servizi: FognaPubblicoCanalizzazione Disponibile Fuori SedeSistema Fognario Pubblico
comunitario
- Caratteristiche: E' Possibile Tenere Animali Domestici.
Informazioni sugli istituti scolastici
- Scuola Elementare: Treasure Coast