
489.900 USD
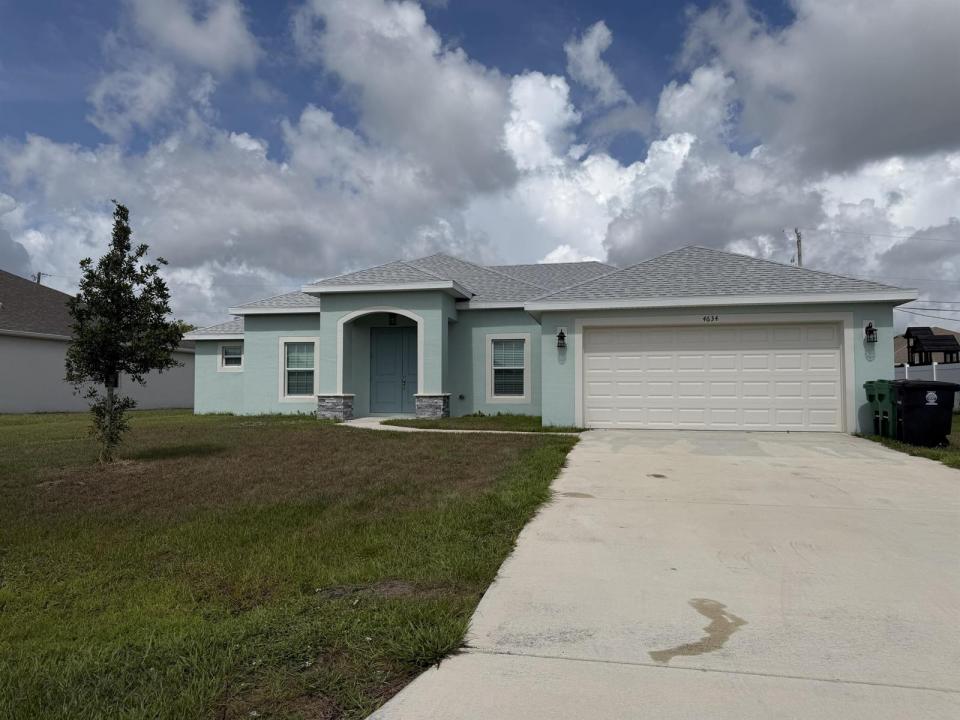
Casa unifamiliare in vendita, 4634 SW Athena Drive, Port St. Lucie, Florida 34953, Stati Uniti
- Numero MLSR11159040
- 3
- 3
203 m² (2.180 ft²)
Inserito da Paradise Homes Realty of the T
L'immobile Residenza monofamiliare situato all'indirizzo 4634 SW Athena Drive, Port St. Lucie, Florida 34953, Stati Uniti è attualmente in vendita.Questa proprietà ha 3 camere, 3 bagni caratteristiche.
Descrizione
**Seller will contribute $10k towards closing costs or interest rate buydown at closing.**Welcome to this beautifully designed Associated Homes-built Sedona Vista model, offering an open-concept layout with 3 bed, 3 full baths, and a spacious flex room ideal for a home office, media room, or guest suite. High-volume ceilings enhance the main living areas, with vinyl wood-grain tile floors. The chef's kitchen is a standout, featuring stainless steel appliances, granite countertops, a large quartz island with a farmhouse sink-all perfect for entertaining. A breakfast nook off the kitchen as well as a formal dining room add even more space for entertaining. Impact windows provide peace of mind, and the screened-in patio offers a relaxing space to enjoy Florida living year-round. Located off Becker Rd, this home is a commuters dream with easy access to both 95 & the turnpike. Please note: all room sizes are approximate and should be verified to ensure accuracy
Località
4634 SW Athena Drive, Port St. Lucie, Florida 34953, Stati Uniti
Caratteristiche delle proprietà
Proprietà
- Superficie dell'immobile:
203 m² (2.180 ft²) - Tipo: Non Ammobiliata
- Caratteristiche: Stanza Extra Per Usi VariGaragePatioCamere Da Letto SeparateAllacciamento LavatriceScale Pieghevoli Per Attico
Lotto/Terreno
- Superficie del terreno/lotto:
1.052 m² (11.326 ft²)
Costruzione
- Anno di costruzione: 2023
- Tipo di tetto: ComposizioneScandole "shingle" In CompositoTegole
- Costruzione: Costruzione In Calcestruzzo E Stucco
Parcheggio/Garage
- Descrizione del garage: Garage Annesso
Camere da letto
- Camere da letto: 3
Stanze da bagno
- Numero totale di bagni: 3
- Bagni completi: 3
Altre stanze
- Tipologie di stanze: Stanza Della Televisione/Libreria/StudioSala RicevimentiLavanderia
- Descrizione cucina: Isola
- Elettrodomestici: Scaldabagno ElettricoMicrondeFrigoriferoTritarifiutiLavastoviglie
Caratteristiche interne
- Porte: Porte A Vetri
- Finestre: Veneziane Alle Finestre
- Piani: Di VinileMoquette
- Soffitto: Soffitti A Volta
Caratteristiche esterne
- Spazi esterni: Patio
- Posti auto coperti:
Sicurezza
- Caratteristiche: Rivelatore Di Fumo
Vista
- Caratteristiche: Sul Giardino
Riscaldamento e raffreddamento
- Sistema di riscaldamento: ElettricoCentralizzato
- Impianto di climatizzazione: Ventilatore A SoffittoElettricoImpianto Centralizzato Di Condizionamento Dell'aria
Media
- Telecomunicazione: Sistema Via Cavo Disponibile
- Altri servizi: FognaPubblicoCanalizzazione Disponibile Fuori SedeSistema Fognario Pubblico
comunitario
- Caratteristiche: E' Possibile Tenere Animali Domestici.
Informazioni sugli istituti scolastici
- Scuola Media Superiore: Treasure Coast
- Scuola Media: Manatee
- Scuola Elementare: Windmill Point