
679.000 USD
Casa unifamiliare in vendita, 4691 Long Lake DR, Fort Myers, Florida 33905, Stati Uniti
- Numero MLSA12078211
- 4
- 3
234 m² (2.523 ft²)
Inserito da KW Florida Living
L'immobile Residenza monofamiliare situato all'indirizzo 4691 Long Lake DR, Fort Myers, Florida 33905, Stati Uniti è attualmente in vendita.Questa proprietà ha 4 camere, 3 bagni caratteristiche.
Descrizione
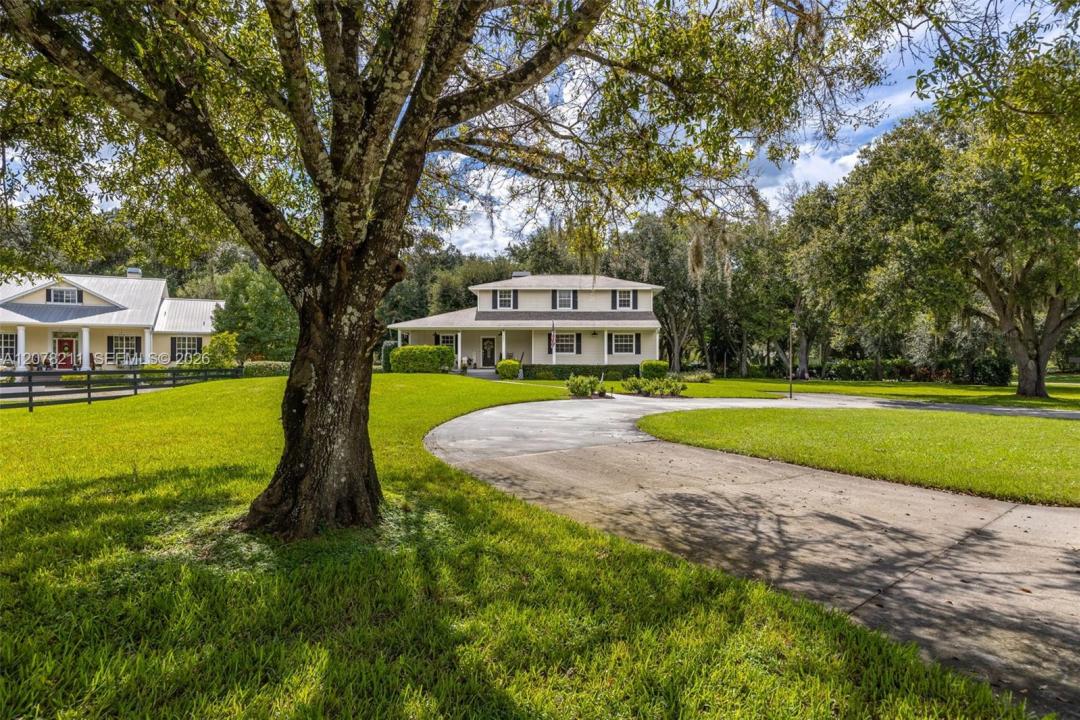
Welcome to this beautiful colonial-style home on a landscaped 1.22-acre lot in desirable Buckingham, Fort Myers. A classic wraparound porch, mature oaks, and sweeping circular driveway offer timeless curb appeal, with no HOA restrictions. This 4-bedroom + den, 3-bath, 2,523 sq ft home features a traditional split-bedroom, two-story floor plan with generously sized living spaces. The eat-in kitchen offers ample counter/cabinet space, center island, and full appliances, opening to a warm family room with wood-burning fireplace. A formal dining area with tray ceiling adds elegance for entertaining. The primary suite offers a peaceful retreat with a spa-style en-suite bath featuring separate soaking tub/shower, dual vanities, and abundant natural light. A versatile den/study works as a home office, playroom, or additional living area, while the remaining bedrooms offer comfortable accommodations. Outside, enjoy screened and open lanai/porch areas overlooking the sprawling, tree-canopied backyard, ideal for relaxing or entertaining amid mature landscaping and total privacy. Additional features include paved circle drive, storage building, sprinkler system, well water with septic, and electric storm shutters. This Buckingham estate combines classic architecture, generous acreage, and a peaceful country-like setting minutes from city conveniences. A rare find for buyers seeking space, character, and privacy. Come see it for yourself!
Località
4691 Long Lake DR, Fort Myers, Florida 33905, Stati Uniti
Caratteristiche delle proprietà
Proprietà
- Superficie dell'immobile:
234 m² (2.523 ft²) - Tipo: Non Ammobiliata
- Caratteristiche: RipostiglioSpazio Per La PiscinaPatioCamere Da Letto SeparateVialetto Di AccessoCaminetto
- Altre strutture edilizie: Costruzione Supplementare / Tettoia
Lotto/Terreno
- Superficie del terreno/lotto:
4.941 m² (53.187 ft²)
Costruzione
- Anno di costruzione: 1995
- Tipo di tetto: Tegole
- Costruzione: Conglomerato Di Cemento/blocchi
Camere da letto
- Camere da letto: 4
Stanze da bagno
- Numero totale di bagni: 3
- Bagni completi: 2
- Bagno di servizio: 1
Caratteristiche interne
- Piani: TerracottaDi VinileMoquette
Caratteristiche esterne
- Spazi esterni: Patio
- Vialetto di accesso: Passo Carraio Circolare
- Posti auto coperti:
Sicurezza
- Caratteristiche: Rivelatore Di Fumo
Riscaldamento e raffreddamento
- Sistema di riscaldamento: ElettricoCentralizzato
- Impianto di climatizzazione: Ventilatore A SoffittoElettricoImpianto Centralizzato Di Condizionamento Dell'aria
Media
- Altri servizi: Pozzo NeroPozzo
comunitario
- Caratteristiche: E' Possibile Tenere Animali Domestici.