
2.995.000 USD
Casa unifamiliare in vendita, 471 SW 30th Rd, Miami, Florida 33129, Stati Uniti
- Numero MLSA12048160
- 4
- 4
322 m² (3.462 ft²)
Inserito da London Foster Realty
L'immobile Residenza monofamiliare situato all'indirizzo 471 SW 30th Rd, Miami, Florida 33129, Stati Uniti è attualmente in vendita.Questa proprietà ha 4 camere, 4 bagni caratteristiche.
Descrizione
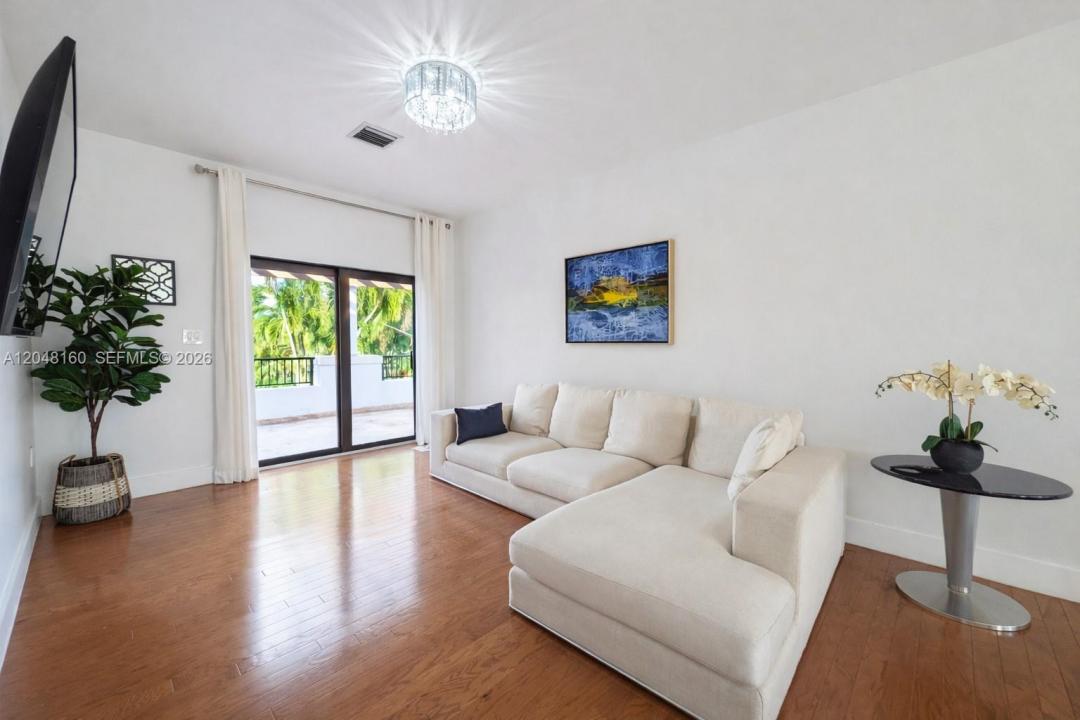
This contemporary custom-built luxury home, completed in 2015 and impeccably maintained, is located in the highly sought-after Roads neighborhood, offering a rare blend of peaceful residential living and exceptional convenience to Brickell, Downtown, Key Biscayne, MAST Academy, and top private schools. Designed for both comfort and style, the home features 4 bedrooms and 4 bathrooms, with an oversized living room, spacious kitchen, dining area, and one guest bedroom and one full bath on the first floor. Upstairs, you will find 3 additional bedrooms including the primary bedroom suite with a bidet, jetted tub and sitting area, a landing, and two terraces, with each bedroom offering its own ensuite full bath and generous closet space. Abundant natural light fills the interior through numerous floor-to-ceiling sliding glass doors, while solid wood interior doors add warmth and quality throughout. The backyard is ideal for relaxing or entertaining, complete with a pool and covered terrace with built-in ceiling fans and lighting. Modern conveniences include smart-controlled porch lights, Ring doorbell and Google Nest climate control. Listing agent is also owner.
Località
471 SW 30th Rd, Miami, Florida 33129, Stati Uniti
Caratteristiche delle proprietà
Proprietà
- Superficie dell'immobile:
322 m² (3.462 ft²) - Tipo: Ammobiliato
- Caratteristiche: Stanza Extra Per Usi VariGaragePortico ApertoBalconePatioVialetto Di AccessoIlluminazione Esterna
Lotto/Terreno
- Superficie del terreno/lotto:
650 m² (7.000 ft²) - Descrizione del lotto: Recintato
Costruzione
- Anno di costruzione: 2015
- Stile: ContemporaneoModerno
- Condizione: Chiavi In Mano
- Costruzione: Conglomerato Di Cemento/blocchi
Parcheggio/Garage
- Descrizione del parcheggio: Sulla StradaParcheggio Coperto
- Descrizione del garage: Garage AnnessoGarage Con Dispositivo Di Apertura Automatica
Camere da letto
- Camere da letto: 4
Stanze da bagno
- Numero totale di bagni: 4
- Bagni completi: 4
Caratteristiche interne
- Porte: Porte A Vetri
- Finestre: Veneziane Alle Finestre
- Piani: TerracottaDi Legno
- Cornici: Mobiletti Dell'armadio
Caratteristiche esterne
- Spazi esterni: BalconePatio
- Posti auto coperti:
Piscina e spa
- Piscina: Stato Degli ImpiantiInterrata
zona di ricreazione
- zona di ricreazione: PiscinaBarbeque
Sicurezza
- Caratteristiche: Rivelatore Di Fumo
Vista
- Caratteristiche: Vista Sulla PiscinaSul Giardino
Riscaldamento e raffreddamento
- Sistema di riscaldamento: ElettricoCentralizzato
- Impianto di climatizzazione: ElettricoImpianto Centralizzato Di Condizionamento Dell'aria
Media
- Altri servizi: Sistema Fognario Pubblico