
849.000 USD
Casa unifamiliare in vendita, 4725 BRANDYWINE Drive, Boca Raton, Florida 33487, Stati Uniti
- Numero MLSB26075494
- 5
- 6
408 m² (4.389 ft²)
Inserito da LoKation
L'immobile Residenza monofamiliare situato all'indirizzo 4725 BRANDYWINE Drive, Boca Raton, Florida 33487, Stati Uniti è attualmente in vendita.Questa proprietà ha 5 camere, 6 bagni caratteristiche.
Descrizione
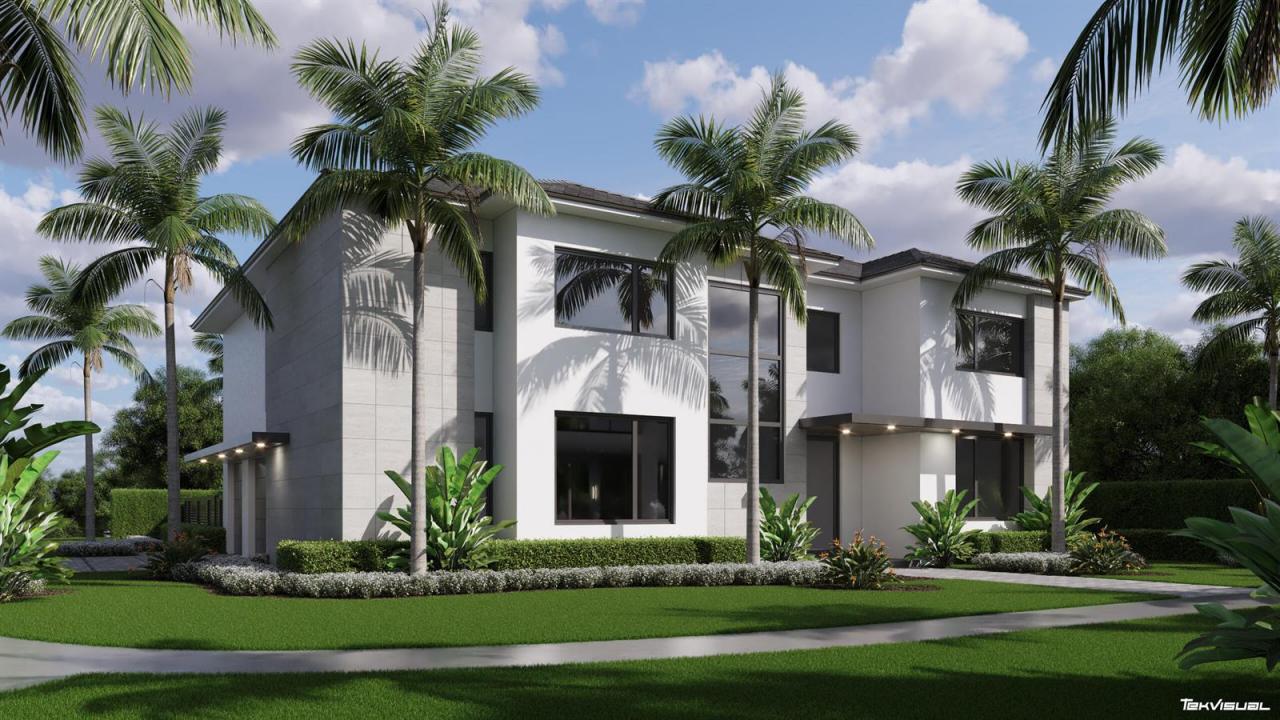
NEW CONSTRUCTION OPPORTUNITY! Rare opportunity in the heart of Boca Raton's Pheasant Walk community! This listing offers something few others can: the existing home PLUS complete, architectural plans for a stunning 5 bed, 5.5 bath, 3 car garage, 4,380 living sq ft new construction luxury residence. Skip months of design work and start building your dream home right away. Pheasant Walk offers one of the lowest HOA fees in the area at just $117/month — a standout advantage in a part of Boca Raton where neighboring communities require mandatory golf membership and the substantial annual dues that come with it. Here, you get a premier central Boca Raton location and the freedom to build the custom home you've always envisioned, without being locked into a country club fee structure. Whether you choose to move forward with the included plans, design your own or simply renovate the current home; this is one of Boca Raton's most desirable and convenient locations. Don't miss this chance to create lasting value on your own terms.
Località
4725 BRANDYWINE Drive, Boca Raton, Florida 33487, Stati Uniti
Caratteristiche delle proprietà
Proprietà
- Superficie dell'immobile:
408 m² (4.389 ft²) - Caratteristiche: Spazio Per La PiscinaGarageVialetto Di AccessoGuardarobe
Lotto/Terreno
- Superficie del terreno/lotto:
851 m² (9.159 ft²) - Descrizione del lotto: Lotto D'angolo
Costruzione
- Anno di costruzione: 2026
- Tipo di tetto: Tegole In Terracotta
- Costruzione: Costruzione In Calcestruzzo E Stucco
Parcheggio/Garage
- Descrizione del garage: Garage Annesso
Camere da letto
- Camere da letto: 5
Stanze da bagno
- Numero totale di bagni: 6
- Bagni completi: 5
- Bagno di servizio: 1
Caratteristiche interne
- Piani: Terracotta
Piscina e spa
- Piscina: Piscina PrivataPiscina Com Hydromassagem
- Vasca idromassaggio: RiscaldataInterrata
zona di ricreazione
- zona di ricreazione: Vasca IdromassaggioVasca IdromassaggioPiscina
Vista
- Caratteristiche: Sul Giardino
Riscaldamento e raffreddamento
- Sistema di riscaldamento: Centralizzato
- Impianto di climatizzazione: Impianto Centralizzato Di Condizionamento Dell'aria
Media
- Telecomunicazione: Sistema Via Cavo Disponibile
- Altri servizi: FognaPubblicoSistema Fognario Pubblico
comunitario
- Caratteristiche: E' Possibile Tenere Animali Domestici.Piscina
Informazioni sugli istituti scolastici
- Scuola Media Superiore: Spanish River Community
- Scuola Media: Omni
- Scuola Elementare: Calusa