
600.000 USD
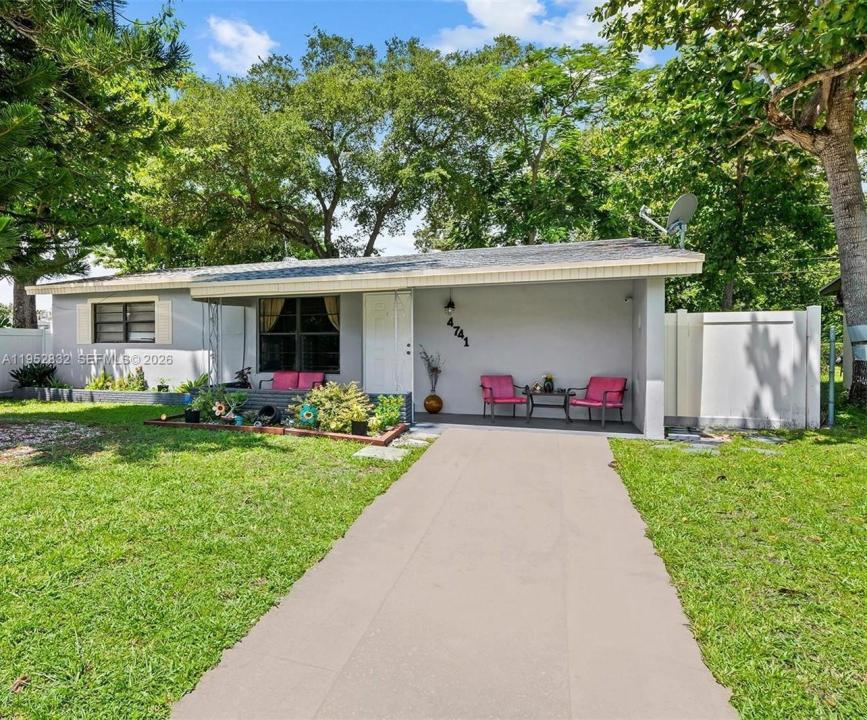
Casa unifamiliare in vendita, 4741 SW 25th Terrace, Dania Beach, Florida 33312, Stati Uniti
- Numero MLSB26020905
- 3
- 2
129 m² (1.392 ft²)
Inserito da Vavra Realty 1947 LLC
L'immobile Residenza monofamiliare situato all'indirizzo 4741 SW 25th Terrace, Dania Beach, Florida 33312, Stati Uniti è attualmente in vendita.Questa proprietà ha 3 camere, 2 bagni caratteristiche.
Descrizione
Remodeled, updated 3/2 single-family home, huge fenced in back yard with huge screened in porch. Granite countertop kitchen, new appliances, new roof 2019, new bathrooms, porcelain tile floors. Beautiful front lawn with a driveway for plenty of parking. Front open patio and walkway. Great Location, centrally located to Airport, Port Everglades, Highways and Hard Rock Cafe. Surrounded by Shopping, Restaurants, Cafes, Parks, Lakes and Publix. Close to Beaches, Highways, Entertainment and Dania Beach Pier. Great Investment Opportunity. Centrally located, short term or yearly rentals for nearby yacht crew, airport crew and other. New Construction in area. Great Investment. Remodeled, updated 3/2 single-family home, huge fenced in back yard with huge screened in porch. Granite countertop kitchen, new appliances, new roof 2019, new bathrooms, porcelain tile floors. Beautiful front lawn with a driveway for plenty of parking. Front open patio and walkway. Great Location, centrally located to Airport, Port Everglades, Highways and Hard Rock Cafe. Surrounded by Shopping, Restaurants, Cafes, Parks, Lakes and Publix. Close to Beaches, Highways, Entertainment and Dania Beach Pier. Great Investment Opportunity. Centrally located, short term or yearly rentals for nearby yacht crew, airport crew and other. New Construction in area being built.
Località
4741 SW 25th Terrace, Dania Beach, Florida 33312, Stati Uniti
Caratteristiche delle proprietà
Proprietà
- Superficie dell'immobile:
129 m² (1.392 ft²) - Tipo: Non Ammobiliata
- Caratteristiche: RipostiglioStanza Extra Per Usi VariTende Da SoleVialetto Di AccessoIlluminazione EsternaRipostiglio
- Altre strutture edilizie: Edificio Di ServizioCostruzione Supplementare / Tettoia
Lotto/Terreno
- Superficie del terreno/lotto:
557 m² (5.999 ft²) - Descrizione del lotto: Recintato
Costruzione
- Anno di costruzione: 1956
- Costruzione: Blocco In Calcestruzzo Con MattoniCostruzione In Calcestruzzo E StuccoConglomerato Di Cemento/blocchi
Parcheggio/Garage
- Descrizione del parcheggio: Sulla Strada
Camere da letto
- Camere da letto: 3
Stanze da bagno
- Numero totale di bagni: 2
- Bagni completi: 2
Altre stanze
- Tipologie di stanze: VerandaStanza Della Televisione/Libreria/StudioLavanderia
- Descrizione cucina: Cucina A CupolaIsola
- Elettrodomestici: LavatriceFornelloMicrondeForno A PareteFrigoriferoForno Autopulente ContinuoTritarifiutiAsciugatricePurificatore Dell'acquaAddolcitore D'acqua Ice MakerLavastoviglie
Caratteristiche interne
- Piani: Piastrelle Di Ceramica
- Cornici: Mobiletti Dell'armadio
Caratteristiche esterne
- Posti auto coperti: 5
zona di ricreazione
- zona di ricreazione: Barbeque
Sicurezza
- Caratteristiche: Rivelatore Di Fumo
Vista
- Caratteristiche: Sul GiardinoVista Dell'acqua
Riscaldamento e raffreddamento
- Sistema di riscaldamento: Centralizzato
- Impianto di climatizzazione: Ventilatore A SoffittoImpianto Centralizzato Di Condizionamento Dell'aria
Media
- Altri servizi: FognaPubblicoCanalizzazione Disponibile Fuori SedeSistema Fognario Pubblico
comunitario
- Caratteristiche: E' Possibile Tenere Animali Domestici.
Informazioni sugli istituti scolastici
- Scuola Media Superiore: Hollywood Hl High
- Scuola Media: Attucks
- Scuola Elementare: Collins