
1.250.000 USD
Casa unifamiliare in vendita, 4750 W Leitner Dr, Coral Springs, Florida 33067, Stati Uniti
- Numero MLSA12080346
- 5
- 5
434 m² (4.670 ft²)
Inserito da Brokers, LLC
L'immobile Residenza monofamiliare situato all'indirizzo 4750 W Leitner Dr, Coral Springs, Florida 33067, Stati Uniti è attualmente in vendita.Questa proprietà ha 5 camere, 5 bagni caratteristiche.
Descrizione
Incredible opportunity to own this expansive 5,351sqft Estate Home in the highly desirable Whispering Woods in Coral Springs. Main House is 3,560sqft and added In-Law quarters is an additional 1,791, per IMAPP for a total of 5,351sqft!! BEST price per square feet in the City
5-bdrm 3 full bath & 2 half baths. This Acre Plus estate boasts the main house as a 4/2.5 & the guest wing as another 1/1.5, with 3 attached garage spaces
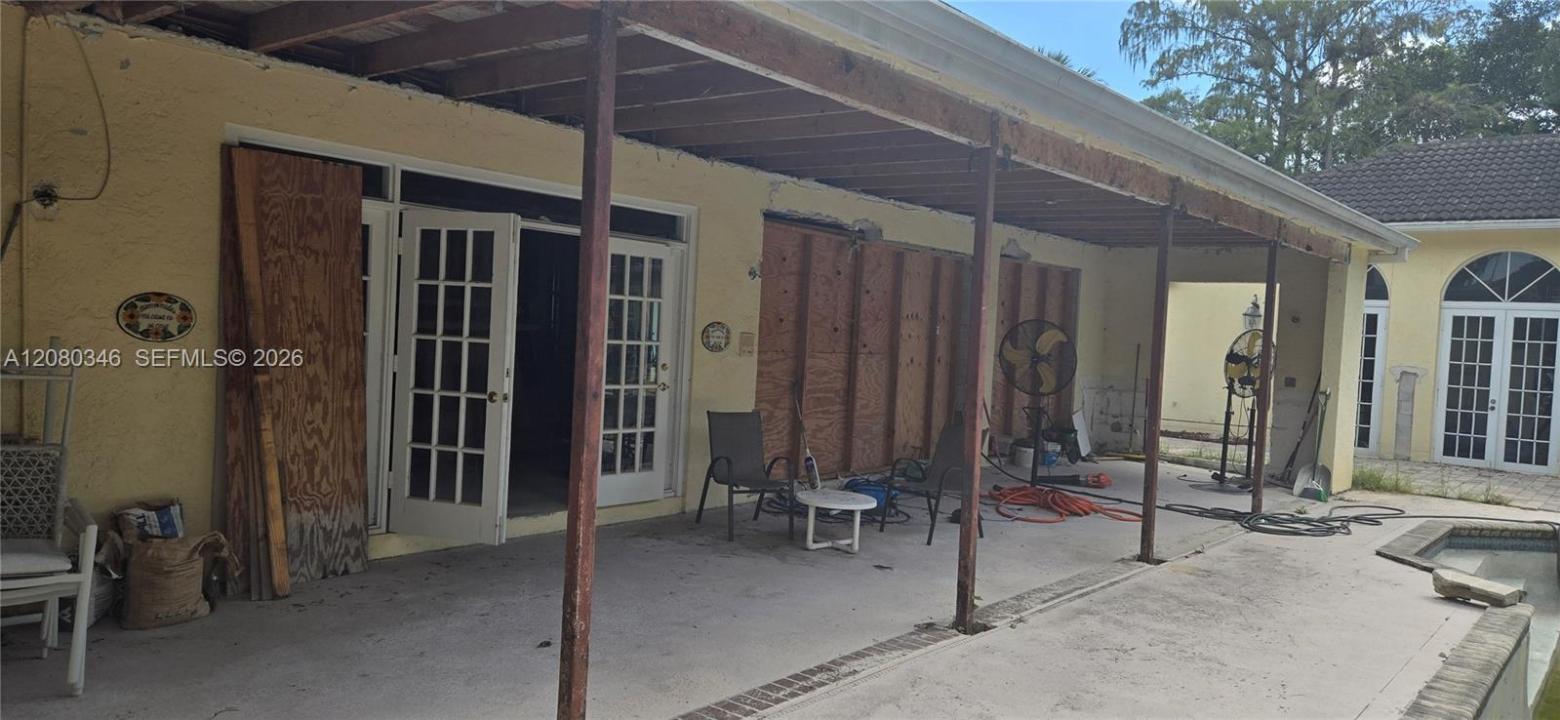
Plus the project included enclosing the current 10x40 porch, to add an extra 400sqft under air.
This sprawling home features: Circular paver driveway, Saturnia Marble & Wood floors, Vaulted ceilings w/recessed lights, real wood-burning fireplace, formal dining/living room, family room.
5th bedroom is a den. Eat-in kitchen design, no Appliances, cabana bath, 2 spacious Master suite w/his /her walk-in closets, dual sinks & walk in showers and jacuzzi.
French doors open to a covered patio area w/lush landscaping surrounding the salt water pool w/ filter system & built in summer kitchen. Beautiful guest wing added in 2001 w/ impact windows to be installed and 2021 flat roof.
Selling As-Is, needs about $130K to complete, all impact windows on site and a few doors installed.
Complete ITALKRAFT Kitchen is also on site.
BEST DEAL at under $240/sqft
CASH ONLY
Località
4750 W Leitner Dr, Coral Springs, Florida 33067, Stati Uniti
Caratteristiche delle proprietà
Proprietà
- Superficie dell'immobile:
434 m² (4.670 ft²) - Tipo: Non Ammobiliata
- Caratteristiche: Portico ApertoBalconeCamere Da Letto SeparateSottotettoGarageTerrazza ScopertaTettoia Per AutoPatioGuardarobeCaminetto
Lotto/Terreno
- Superficie del terreno/lotto:
4.085 m² (43.972 ft²)
Costruzione
- Anno di costruzione: 1984
- Condizione: RistrutturatoIn Costruzione
- Costruzione: Costruzione In Calcestruzzo E Stucco
Parcheggio/Garage
- Descrizione del garage: Garage AnnessoGarage Con Dispositivo Di Apertura Automatica
Camere da letto
- Camere da letto: 5
Stanze da bagno
- Numero totale di bagni: 5
- Bagni completi: 3
- Bagno di servizio: 2
Caratteristiche interne
- Piani: Di LegnoPiastrelle Di CeramicaMarmo
- Soffitto: Soffitti A VoltaSoffitti Più Alti Della Misura Standard
- Cornici: Mobiletti Dell'armadio
Caratteristiche esterne
- Spazi esterni: BalconeTerrazza ScopertaPatio
- Vialetto di accesso: Passo Carraio Circolare
- Posti auto coperti: 5
Piscina e spa
- Piscina: Interrata
zona di ricreazione
- zona di ricreazione: Piscina
Vista
- Caratteristiche: Vista Sulla PiscinaSul Giardino
Riscaldamento e raffreddamento
- Sistema di riscaldamento: ElettricoCentralizzato
- Impianto di climatizzazione: ElettricoImpianto Centralizzato Di Condizionamento Dell'aria
Media
- Altri servizi: Sistema Fognario Pubblico
comunitario
- Caratteristiche: Sala FitnessE' Possibile Tenere Animali Domestici.Campi Da TennisComunità Recintata
Informazioni sugli istituti scolastici
- Scuola Media Superiore: Coral Springs
- Scuola Media: Forest Glen
- Scuola Elementare: Coral Park