
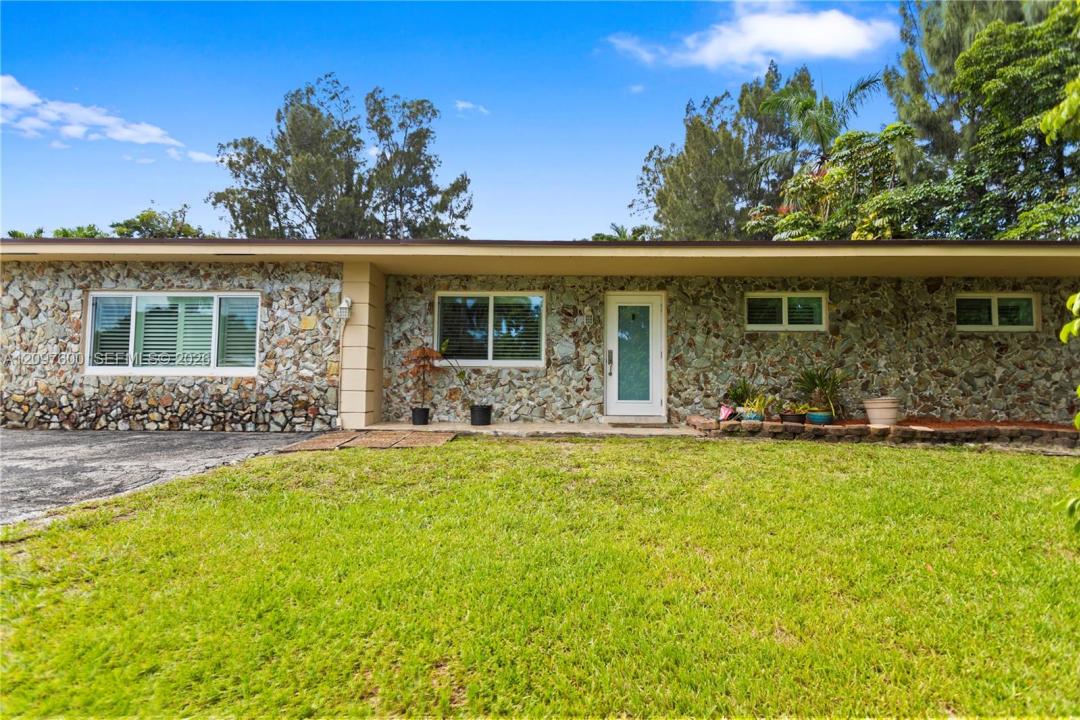
USD830,000
Casa unifamiliare in vendita, 4801 SW 59th Ter, Davie, Florida 33314, Stati Uniti
- Numero MLSA12097600
- 4
- 2
214 m² (2.302 ft²)
Inserito da Prime One Realty
L'immobile Residenza monofamiliare situato all'indirizzo 4801 SW 59th Ter, Davie, Florida 33314, Stati Uniti è attualmente in vendita.Questa proprietà ha 4 camere, 2 bagni caratteristiche.
Descrizione
WELCOME HOME to this beautifully maintained 4-bedroom, 2-bath Davie residence situated on an expansive 0.52-ACRE LOT in a quiet cul-de-sac setting with NO HOA! This home offers the perfect combination of space, location, and major recent improvements. Enjoy peace of mind with a NEW SHINGLE ROOF installed September 2023, IMPACT-RATED HURRICANE WINDOWS & DOORS, and NO CAST IRON PIPES, the plumbing was professionally relined with epoxy in December 2023 and includes a 50-YEAR GUARANTEE. Additional improvements include a 5-TON A/C installed in April 2019, an additional split A/C system in the primary bedroom, and a water heater installed in September 2020. Inside, the home offers a spacious single-story layout featuring 4 bedrooms and 2 bathrooms, a beautifully appointed kitchen with solid-wood cabinetry, granite countertops and stainless-steel appliances, generous living areas, and a screened-in patio overlooking the oversized backyard.
Sitting on 0.52 acres, this property offers incredible outdoor space and possibilities. Create your dream backyard oasis, add a pool, design additional outdoor entertaining areas, or explore the potential for a guest/in-law suite or other improvements, subject to applicable zoning and permitting. There is also plenty of space to explore options for boat or RV parking.
Località
4801 SW 59th Ter, Davie, Florida 33314, Stati Uniti
Caratteristiche delle proprietà
Proprietà
- Superficie dell'immobile:
214 m² (2.302 ft²) - Caratteristiche: Veranda Chiusa Da ZanzarierePatioCamere Da Letto SeparateVialetto Di AccessoIlluminazione EsternaRipostiglioGuardarobe
- Località: Sull'acqua
Lotto/Terreno
- Superficie del terreno/lotto:
2.087 m² (22.460 ft²) - In prossimità di uno specchio d'acqua: 12 m
Costruzione
- Anno di costruzione: 1973
- Tipo di tetto: Tegole
- Condizione: Ristrutturato
- Costruzione: Costruzione In Calcestruzzo E StuccoConglomerato Di Cemento/blocchi
Camere da letto
- Camere da letto: 4
Stanze da bagno
- Numero totale di bagni: 2
- Bagni completi: 2
Caratteristiche interne
- Piani: TerracottaDi Vinile
- Soffitto: Soffitti Più Alti Della Misura Standard
Caratteristiche esterne
- Spazi esterni: Veranda Chiusa Da ZanzarierePatio
- Posti auto coperti:
Acqua e nautica
- sull'acqua: LagoStagno
Sicurezza
- Caratteristiche: Rivelatore Di Fumo
Vista
- Caratteristiche: Vista Sul LagoVista Dell'acqua
Riscaldamento e raffreddamento
- Sistema di riscaldamento: Centralizzato
- Impianto di climatizzazione: Ventilatore A SoffittoImpianto Centralizzato Di Condizionamento Dell'aria
Media
- Altri servizi: Pozzo Neroramb.Municipal Water
comunitario
Informazioni sugli istituti scolastici
- Scuola Media Superiore: Hollywood Hl High
- Scuola Media: Driftwood
- Scuola Elementare: Silver Ridge