
230.000 USD
Azienda agricola in vendita, 4830 NW 4th Street A, Delray Beach, Florida 33445, Stati Uniti
- Numero MLSB26060183
- 2
- 2
99 m² (1.070 ft²)
Inserito da The Keyes Company - Stuart
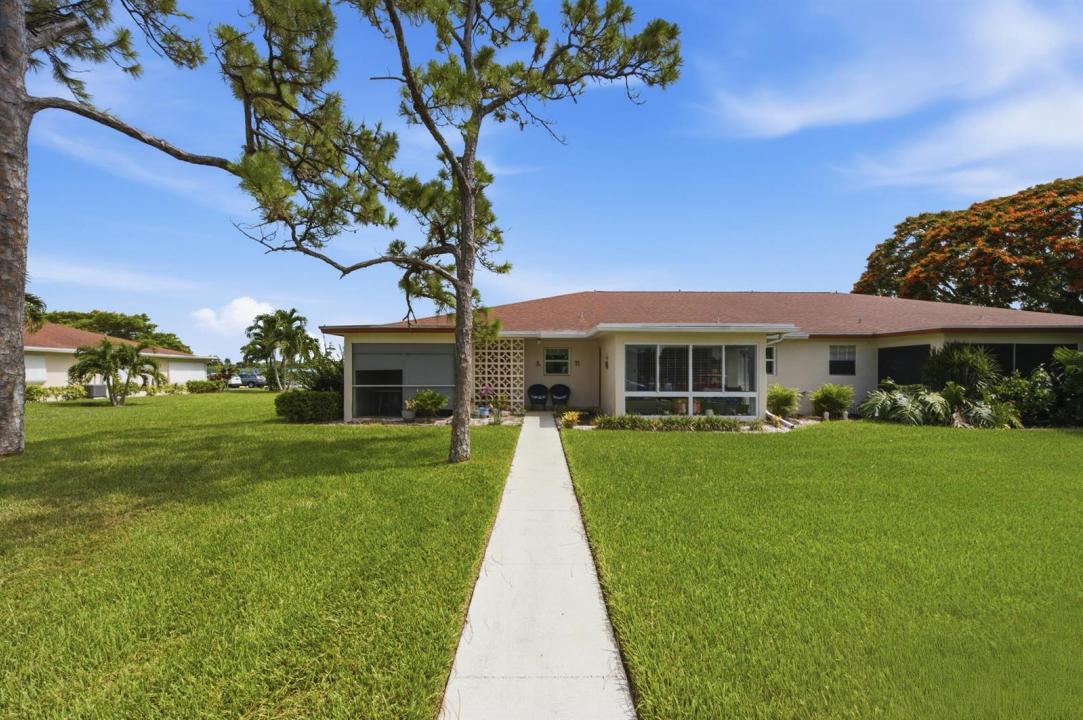
L'immobile fattoria situato all'indirizzo 4830 NW 4th Street A, Delray Beach, Florida 33445, Stati Uniti è attualmente in vendita.Questa proprietà ha 2 camere, 2 bagni caratteristiche.
Descrizione
Enjoy easy living in this beautifully 2 bedroom, 2 bathroom corner villa in High Point Section 7, one of Delray Beach's sought after 55+ communities. As an end unit, this home offers added privacy along with an abundance of natural light throughout. Inside, you'll find tile flooring throughout and an open floor plan that creates a comfortable flow between the living, dining, and kitchen areas. The remodeled kitchen features stylish cabinetry, a glass and tile backsplash, and plenty of workspace for everyday cooking and entertaining. Both bathrooms have been updated with modern vanities, giving the home a fresh, move-in-ready feel. Start your mornings or unwind in the evenings on the screened front porch, complete with pull down shutters for added convenience and storm protection. The community clubhouse, pool, tennis courts, and additional amenities are just a short distance away, making it easy to enjoy everything High Point has to offer. Low association fees add even more value. Located in the heart of Delray Beach, you're only minutes from shopping, restaurants, medical facilities, the vibrant downtown district, and some of South Florida's most beautiful beaches. HOPA verified. Whether you're looking for a full time residence or a seasonal escape, this home is ready for you to move in and make it your own.
Località
4830 NW 4th Street A, Delray Beach, Florida 33445, Stati Uniti
Caratteristiche delle proprietà
Proprietà
- Superficie dell'immobile:
99 m² (1.070 ft²) - Caratteristiche: Patio
Costruzione
- Anno di costruzione: 1979
- Stile: Appartamento Con Giardino
- Tipo di tetto: Scandole "shingle" In CompositoTegole
- Costruzione: Costruzione In Calcestruzzo E Stucco
- esteriore: Stucco
Parcheggio/Garage
- Descrizione del parcheggio: Parcheggio Per Ospiti
Camere da letto
- Camere da letto: 2
Stanze da bagno
- Numero totale di bagni: 2
- Bagni completi: 2
Caratteristiche interne
- Finestre: Veneziane Alle Finestre
- Piani: Terracotta
Caratteristiche esterne
- Spazi esterni: Patio
- Posti auto coperti:
Piscina e spa
- Piscina: Piscina Privata
zona di ricreazione
- zona di ricreazione: Barbeque
Vista
- Caratteristiche: Sul Giardino
Riscaldamento e raffreddamento
- Sistema di riscaldamento: ElettricoCentralizzato
- Impianto di climatizzazione: Ventilatore A SoffittoElettricoImpianto Centralizzato Di Condizionamento Dell'aria
Media
- Telecomunicazione: Sistema Via Cavo Disponibile
- Altri servizi: MetanoFognaPubblicoServizi SotterraneiCanalizzazione Disponibile Fuori SedeSistema Fognario Pubblico
comunitario
- Caratteristiche: Locali ComuniPiscinaLavanderia PrivataCampi Da TennisBarbecue Condominiale
Informazioni sugli istituti scolastici
- Scuola Media Superiore: Atlantic
- Scuola Media: Carver; G.W.