
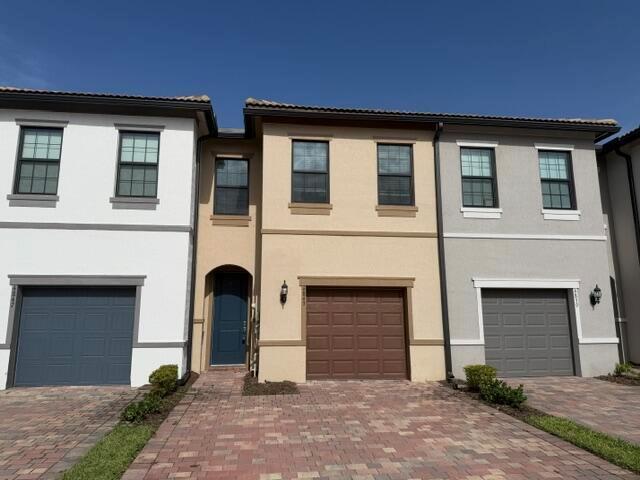
430.000 USD
Casa a schiera in vendita, 4843 Indio Trail, Lake Worth, Florida 33467, Stati Uniti
- Numero MLSB26013863
- 3
- 3
170 m² (1.826 ft²)
Inserito da KeyRenters South Florida
L'immobile villetta a schiera situato all'indirizzo 4843 Indio Trail, Lake Worth, Florida 33467, Stati Uniti è attualmente in vendita.Questa proprietà ha 3 camere, 3 bagni caratteristiche.
Descrizione
Located in The Fields at Gulfstream Pol, this high-end townhome at 4843 Indio Trl boasts an array of luxurious features. With whole-house impact glass, 9-foot ceilings, and tile flooring downstairs, this property offers both style and practicality. The clubhouse, resort-style pool, fitness studio, spa, firepit, and playspace cater to a vibrant lifestyle, while the tennis and basketball courts provide ample opportunities for recreation. The open kitchen with Shaker-style cabinetry, quartz countertops, and a massive seated bar is perfect for entertaining. The large laundry room, complete with cabinets and a sink, and the stainless steel appliances, including a fridge, stove/oven, and built-in microwave, add convenience to the home. A small grass area and a 1-car garage The Fields by Divosta is a gated, master planned community with low HOA fees, located minutes from nearby shopping, dining, A-rated schools and adjacent to the Florida Turnpike! From the moment you turn down Polo Road, The Fields feels like home. Located on the former historic Gulf Stream Polo Fields, this new Central Palm Beach County community offers consumer-inspired townhomes and single-family homes featuring flexible living spaces, open gathering areas, and well-appointed kitchens. Enjoy the resort amenities including neighborhood pool, tot lot, and clubhouse with fitness center and activity room, or step outside and enjoy a wealth of local recreational amenities.
Località
4843 Indio Trail, Lake Worth, Florida 33467, Stati Uniti
Caratteristiche delle proprietà
Proprietà
- Superficie dell'immobile:
170 m² (1.826 ft²) - Tipo: Non Ammobiliata
- Caratteristiche: RipostiglioGarageVialetto Di AccessoGuardarobe
Lotto/Terreno
- Superficie del terreno/lotto:
195 m² (2.100 ft²)
Costruzione
- Anno di costruzione: 2022
- Stile: A Piani SfalsatiA Più Piani
- Tipo di tetto: Tegole In TerracottaCalcestruzzo
- Tipo di tetto: Fornici
- Costruzione: Costruzione In Calcestruzzo E Stucco
- esteriore: Stucco
Parcheggio/Garage
- Descrizione del garage: Garage Annesso
Camere da letto
- Camere da letto: 3
Stanze da bagno
- Numero totale di bagni: 3
- Bagni completi: 2
- Bagno di servizio: 1
Altre stanze
- Descrizione cucina: Isola
- Elettrodomestici: LavatriceFornelloMicrondeForno A PareteFrigoriferoForno Autopulente ContinuoTritarifiutiAsciugatriceIce MakerLavastoviglie
Caratteristiche interne
- Finestre: Drappeggi/tendeVeneziane Alle Finestre
- Piani: TerracottaMoquette
Piscina e spa
- Piscina: Piscina Privata
- Vasca idromassaggio: Vasca Da Bagno
Vista
- Caratteristiche: Vista Dell'acqua
Riscaldamento e raffreddamento
- Sistema di riscaldamento: Centralizzato
- Impianto di climatizzazione: Ventilatore A SoffittoImpianto Centralizzato Di Condizionamento Dell'aria
Media
- Telecomunicazione: Sistema Via Cavo Disponibile
- Altri servizi: FognaPubblicoCanalizzazione Disponibile Fuori SedeSistema Fognario Pubblico
comunitario
- Caratteristiche: Sala FitnessLocali ComuniE' Possibile Tenere Animali Domestici.Vasca IdromassaggioPiscinaCampi Da TennisPalestra CondominialeBarbecue Condominiale
Informazioni sugli istituti scolastici
- Scuola Media: Woodlands
- Scuola Elementare: Discovery Key