
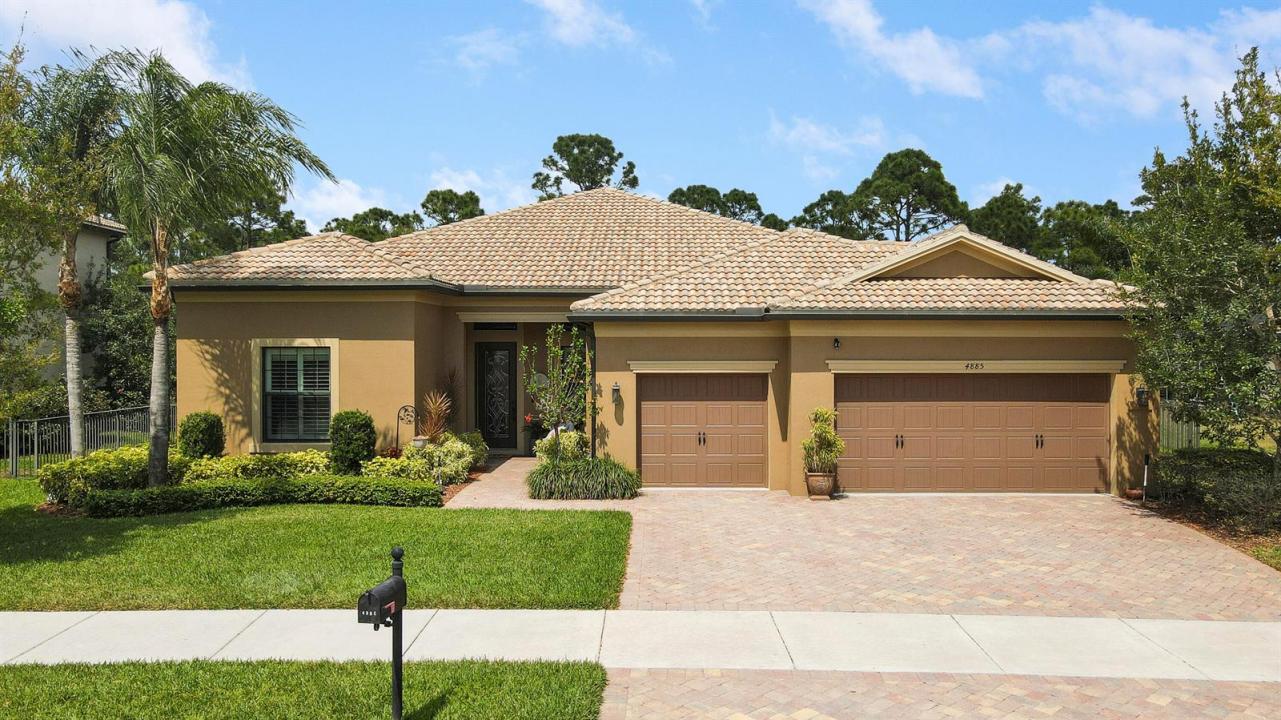
859.000 USD
Casa unifamiliare in vendita, 4885 SW Gossamer Circle, Palm City, Florida 34990, Stati Uniti
- Numero MLSR11142741
- 4
- 3
237 m² (2.555 ft²)
Inserito da Illustrated Properties
L'immobile Residenza monofamiliare situato all'indirizzo 4885 SW Gossamer Circle, Palm City, Florida 34990, Stati Uniti è attualmente in vendita.Questa proprietà ha 4 camere, 3 bagni caratteristiche.
Descrizione
Welcome to your dream home! This stunning 1-story 4-bedroom, 3-bathroom Dartmouth Model, built in 2015 by Pulte Homes, offers luxury living at its finest! The flexible floor plan included a 4th bedroom with a window but no closet - ideal as a bedroom, office, or den, with room to add a closet, if desired. Step inside to discover impressive volume ceilings throughout, accentuating the spaciousness of each room. The gourmet kitchen, equipped with newer appliances and large island with granite countertops, is a chef's delight, while the adjacent living areas provide the perfect space for entertaining guests. Retreat to the primary suite, complete with custom plantation shutters and a spa-like ensuite bathroom. Outside, indulge in resort-style living with a heated saltwater pool & spa, surroun ded by a fully fenced backyard for ultimate privacy. With all impact windows, a newer A/C unit (2021), and a 3-car garage, this home seamlessly blends comfort and convenience. Situated in a gated community backing up to a serene nature preserve, this is the epitome of luxury living. Located in Copperleaf - an upscale gated community in Palm City with approximately 370 homes. Zoned for great schools and conveniently located close to great restaurants, schools, I-95 & Turnpike, and less than 15 miles from great beaches. Don't miss your chance to call this paradise home! Schedule your showing today.
Località
4885 SW Gossamer Circle, Palm City, Florida 34990, Stati Uniti
Caratteristiche delle proprietà
Proprietà
- Superficie dell'immobile:
237 m² (2.555 ft²) - Tipo: Non Ammobiliata
- Caratteristiche: RipostiglioSottotettoStanza Extra Per Usi VariGaragePatioGuardarobe
Lotto/Terreno
- Superficie del terreno/lotto:
1.063 m² (11.443 ft²) - Descrizione del lotto: RecintatoMarciapiedi
Costruzione
- Anno di costruzione: 2015
- Tipo di tetto: Tegole In TerracottaCalcestruzzo
- Costruzione: Costruzione In Calcestruzzo E StuccoConglomerato Di Cemento/blocchi
Parcheggio/Garage
- Descrizione del garage: Garage Con Dispositivo Di Apertura Automatica
Camere da letto
- Camere da letto: 4
Stanze da bagno
- Numero totale di bagni: 3
- Bagni completi: 3
Altre stanze
- Tipologie di stanze: Stanza Della Televisione/Libreria/StudioAtrio D'ingressoSaloneSala RicevimentiLavanderia
- Descrizione cucina: Isola
- Elettrodomestici: CongelatoreScaldabagno ElettricoLavatriceFornelloMicrondeFrigoriferoTritarifiutiAsciugatriceLavastoviglie
Caratteristiche interne
- Finestre: PersianeLucernari
- Piani: Moquette
- Soffitto: Soffitti A VoltaSoffitti Più Alti Della Misura Standard
Caratteristiche esterne
- Spazi esterni: Patio
- Posti auto coperti:
Piscina e spa
- Piscina: Piscina RiscaldataPiscina PrivataPiscina SeparataCalcestruzzo
- Vasca idromassaggio: RiscaldataInterrata
zona di ricreazione
- zona di ricreazione: Vasca IdromassaggioPiscina
Vista
- Caratteristiche: Vista Sulla Piscina
Riscaldamento e raffreddamento
- Impianto di climatizzazione: Ventilatore A SoffittoImpianto Centralizzato Di Condizionamento Dell'aria
Media
- Telecomunicazione: Sistema Via Cavo Disponibile
- Altri servizi: FognaPubblicoCanalizzazione Disponibile Fuori SedeSistema Fognario Pubblico
comunitario
- Caratteristiche: E' Possibile Tenere Animali Domestici.PiscinaCampi Da Tennis
Informazioni sugli istituti scolastici
- Scuola Media Superiore: Martin County High
- Scuola Media: Hidden Oaks