
799.000 USD
Casa unifamiliare in vendita, 4903 Jenni Lin Ct, Florida 33596, Stati Uniti
- Numero MLSA12015249
- 4
- 3
271 m² (2.912 ft²)
Inserito da Douglas Elliman
L'immobile Residenza monofamiliare situato all'indirizzo 4903 Jenni Lin Ct, Florida 33596, Stati Uniti è attualmente in vendita.Questa proprietà ha 4 camere, 3 bagni caratteristiche.
Descrizione
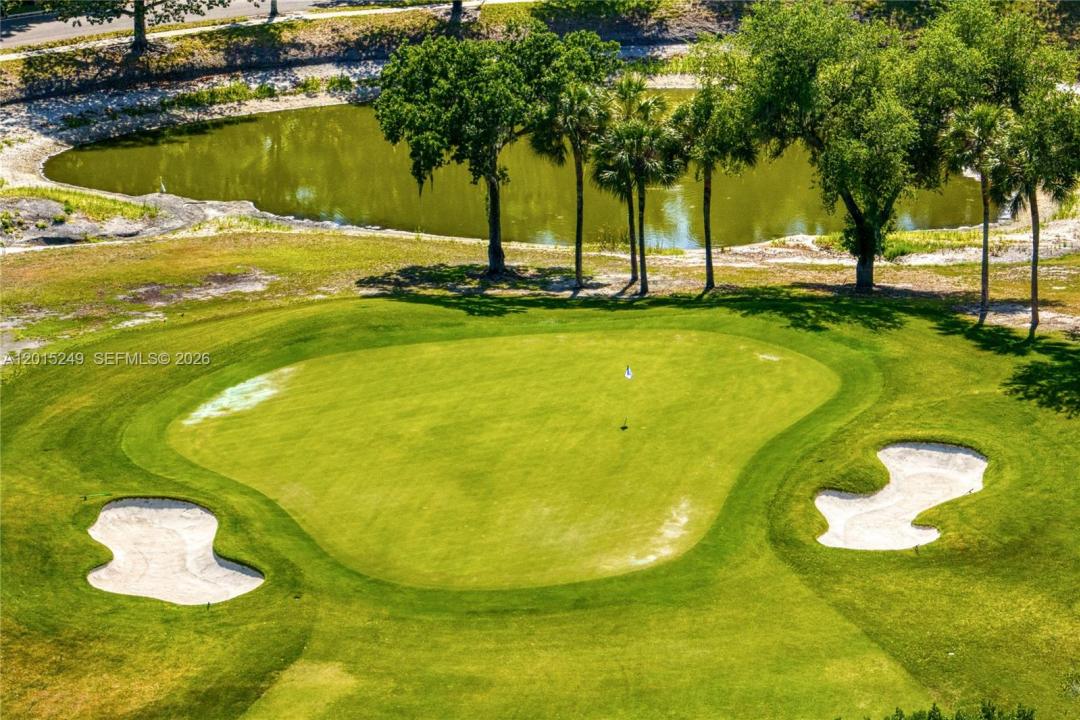
In River Hills, location is everything, and this single story pool home delivers it beautifully. Positioned along the second hole of the golf course, the home sits on an oversized cul de sac lot with a long, tree lined front yard and a memorable sense of arrival. Inside, expansive formal living and dining rooms create a natural place to host. The family room is grounded by a beautiful floor to ceiling fireplace, bringing warmth and focus to the center of the home. The kitchen brings a modern, sophisticated feel with Samsung appliances, breakfast bar, walk in pantry, custom oversized window, and smoky glass tile backsplash. Throughout the home, white wood french doors soften the interiors. Wood flooring, high ceilings, crown molding, and updated fixtures create a clean, timeless look. The split floor plan gives the primary wing privacy and direct access to the pool lanai, with secondary bedrooms thoughtfully placed throughout. With 4 bedrooms, 3 baths, and about 3,000 square feet, the home delivers function, style, and lasting appeal. Updates include a 2021 roof, 2021 exterior paint, 2020 entry door, and 2026 pool pump. River Hills brings guard gated privacy, golf cart ease, sidewalks, parks, playgrounds, and established country club amenities. For buyers seeking a pool home with presence, privacy, and a true golf course setting, this is the one to experience in person. Book your private showing today!
Località
4903 Jenni Lin Ct, Florida 33596, Stati Uniti
Caratteristiche delle proprietà
Proprietà
- Superficie dell'immobile:
271 m² (2.912 ft²) - Tipo: Non Ammobiliata
- Caratteristiche: Veranda Chiusa Da ZanzariereSottotettoStanza Extra Per Usi VariGaragePatioCamere Da Letto SeparateVialetto Di AccessoGuardarobeCaminetto
Lotto/Terreno
- Superficie del terreno/lotto:
1.334 m² (14.364 ft²)
Costruzione
- Anno di costruzione: 1990
- Tipo di tetto: Tegole
- Condizione: Ristrutturato
- Costruzione: Conglomerato Di Cemento/blocchi
- esteriore: Stucco
Parcheggio/Garage
- Descrizione del parcheggio: Sulla Strada
- Descrizione del garage: Garage AnnessoGarage Con Dispositivo Di Apertura Automatica
Camere da letto
- Camere da letto: 4
Stanze da bagno
- Numero totale di bagni: 3
- Bagni completi: 2
- Bagno di servizio: 1
Caratteristiche interne
- Porte: Porte A Vetri
- Piani: TerracottaDi LegnoMoquette
- Soffitto: Soffitti A Volta
Caratteristiche esterne
- Spazi esterni: Veranda Chiusa Da ZanzarierePatio
- Posti auto coperti:
Piscina e spa
- Piscina: Stato Degli ImpiantiInterrataPiscina SeparataCalcestruzzo
zona di ricreazione
- zona di ricreazione: Piscina
Sicurezza
- Caratteristiche: Servizio Di Pattugliamento
Vista
- Caratteristiche: Vista Sul Campo Da GolfVista Sulla Piscina
Riscaldamento e raffreddamento
- Sistema di riscaldamento: Centralizzato
- Impianto di climatizzazione: Impianto Centralizzato Di Condizionamento Dell'aria
Media
- Altri servizi: Sistema Fognario Pubblico
comunitario
- Caratteristiche: Sala FitnessLocali ComuniCampo Da GolfPiscinaCampi Da TennisComunità Recintata