
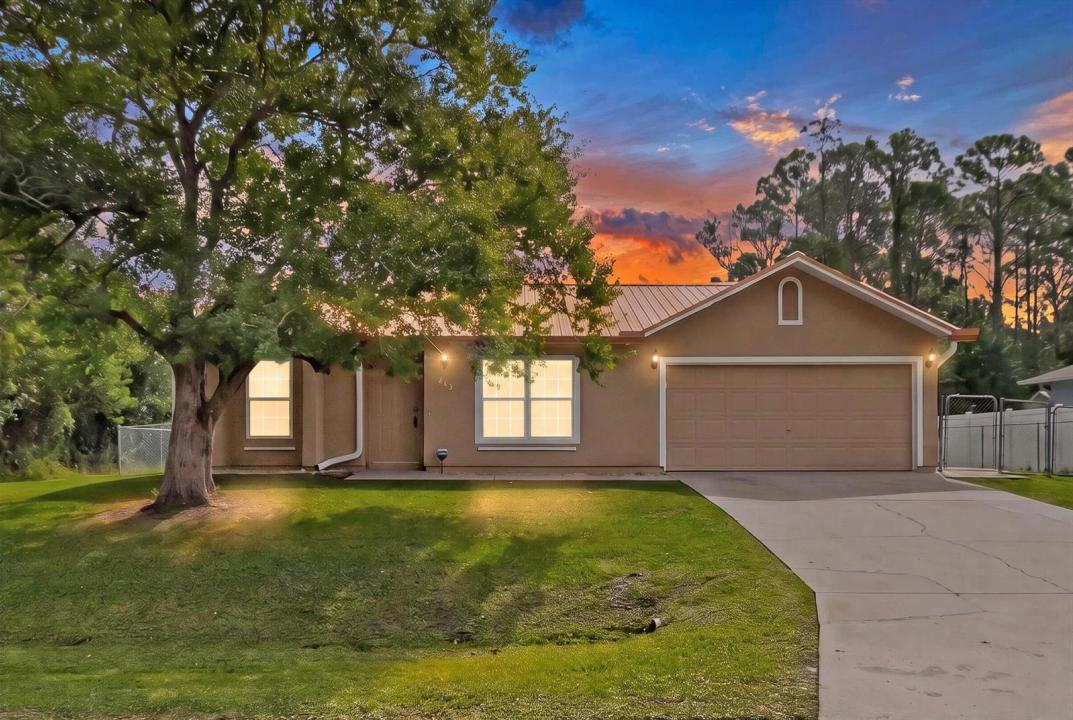
327.000 USD
Azienda agricola in vendita, 491 CARPENTER NW Avenue, Palm Bay, Florida 32907, Stati Uniti
- Numero MLSB26072708
- 4
- 2
175 m² (1.885 ft²)
Inserito da Florida Homes Realty & Mortgag
L'immobile fattoria situato all'indirizzo 491 CARPENTER NW Avenue, Palm Bay, Florida 32907, Stati Uniti è attualmente in vendita.Questa proprietà ha 4 camere, 2 bagni caratteristiche.
Descrizione
Beautifully appointed 4 bedroom home with style and exceptional care. The expansive family room is anchored by a fireplace and enhanced with a premium Bose sound system, creating a theater style experience for movie nights or an immersive setting for the music enthusiast. The updated kitchen offers abundant cabinetry, a central island, and generous gathering space. Updated bathrooms add modern comfort. The versatile 4th bedroom or office features a large walk in closet and a dedicated enclosed display area—perfect for showcasing collectibles, trophies, awards, or a quaint library. Freshly painted and fully tiled, this home includes a metal roof with transferable warranty, whole house generator pre wired for automatic power restoration, transferable termite bond, and serviced septic. Outside, enjoy a fenced yard and an insulated, air conditioned shed ideal for a workshop, gym, or storage.
Località
491 CARPENTER NW Avenue, Palm Bay, Florida 32907, Stati Uniti
Caratteristiche delle proprietà
Proprietà
- Superficie dell'immobile:
175 m² (1.885 ft²) - Caratteristiche: GarageCamere Da Letto SeparateVialetto Di AccessoArea Lavanderia Nel GarageAllacciamento LavatriceGuardarobeCaminetto
- Altre strutture edilizie: Edificio Di ServizioCostruzione Supplementare / Tettoia
Lotto/Terreno
- Descrizione del lotto: Recintato
Costruzione
- Anno di costruzione: 1993
- Tipo di tetto: Metallo
- Condizione: RistrutturatoEdificio Dopo Restauro
- Costruzione: Costruzione In Lastre
- esteriore: Stucco
Parcheggio/Garage
- Descrizione del garage: Garage AnnessoGarage Con Dispositivo Di Apertura Automatica
Camere da letto
- Camere da letto: 4
Stanze da bagno
- Numero totale di bagni: 2
- Bagni completi: 2
Altre stanze
- Tipologie di stanze: SoggiornoAtrio D'ingresso
- Descrizione cucina: Isola
- Elettrodomestici: Addolcitore D'acqua Scaldabagno ElettricoLavatriceFornelloMicrondeFrigoriferoAsciugatriceLavastoviglie
- Descrizione della lavanderia: Area Lavanderia Nel Garage
Caratteristiche interne
- Porte: Porte A Vetri
- Finestre: PersianePersiane Anti-uragano
- Piani: TerracottaPiastrelle Di Ceramica
- Soffitto: Soffitti A VoltaSoffitti Più Alti Della Misura Standard
- Descrizione del caminetto: Decorativo
Sicurezza
- Caratteristiche: Antifurto Di ProprietàRivelatore Di Fumo
Riscaldamento e raffreddamento
- Sistema di riscaldamento: ElettricoCentralizzato
- Servizio con acqua calda: Scaldabagno Solare
- Impianto di climatizzazione: Ventilatore A SoffittoElettricoImpianto Centralizzato Di Condizionamento Dell'aria
Media
- Telecomunicazione: Sistema Via Cavo Disponibile
- Altri servizi: Sistema Fognario/fossa SetticaPozzo NeroPozzo
comunitario
- Caratteristiche: E' Possibile Tenere Animali Domestici.