
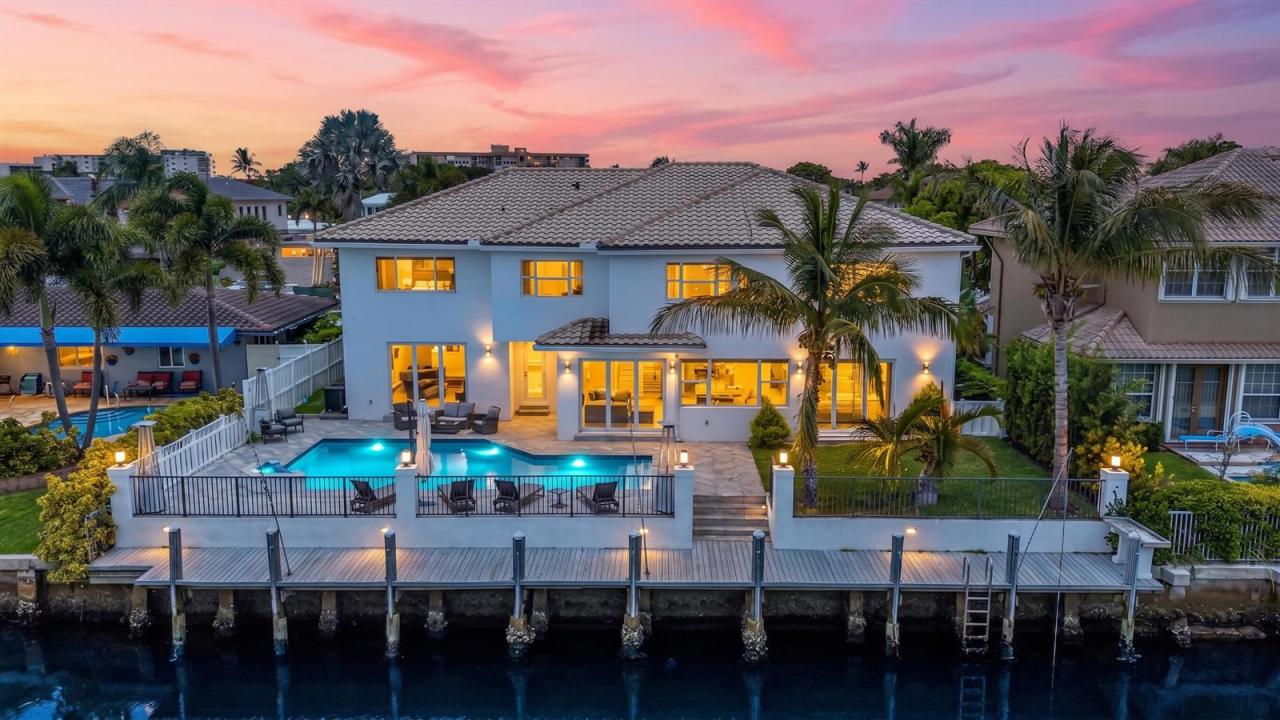
4.795.000 USD
Casa unifamiliare in vendita, 4921 NE 28TH Avenue, Lighthouse Point, Florida 33064, Stati Uniti
- Numero MLSB26063573
- 6
- 6
421 m² (4.536 ft²)
Inserito da EXP Realty
L'immobile Residenza monofamiliare situato all'indirizzo 4921 NE 28TH Avenue, Lighthouse Point, Florida 33064, Stati Uniti è attualmente in vendita.Questa proprietà ha 6 camere, 6 bagni caratteristiche.
Descrizione
Experience newly remodeled modern waterfront living in highly sought-after Lighthouse Point. This impressive two-story waterfront residence offers 6 bedrooms, 5.5 bathrooms, approximately 4,600 SF of living space, and a 3-car garage. Designed for the ultimate South Florida boating lifestyle, the property features a deep-water dock accommodating up to a 80' yacht, no fixed bridges, direct Intracoastal access, and a short ride to the ocean. A dramatic two-story foyer opens to a bright, open-concept floor plan with abundant natural light and beautiful water views throughout the main living and entertaining areas. The remodeled chef's kitchen features marble and quartz finishes, an oversized center island, Miele appliances, European-style cabinetry, polished fixtures, and waterfront views. The second-level primary suite offers a private waterfront retreat complete with a morning bar, dual walk-in closets, dressing area, and spa-inspired bath. The luxurious primary bathroom features a double floating vanity, freestanding stone soaking tub, and oversized wet room with dual shower heads. Enjoy spectacular open-water views, beautiful sunsets, yacht dockage, and exceptional indoor-outdoor living from one of Lighthouse Point's premier boating communities. Ideally located near the Intracoastal, Hillsboro Inlet, beaches, dining, shopping, Boca Raton, Fort Lauderdale, and Palm Beach County. An exceptional opportunity for buyers seeking a remodeled luxury waterfront home in South Florida with deep-water dockage, no fixed bridges, and convenient ocean access.
Località
4921 NE 28TH Avenue, Lighthouse Point, Florida 33064, Stati Uniti
Caratteristiche delle proprietà
Proprietà
- Superficie dell'immobile:
421 m² (4.536 ft²) - Caratteristiche: Stanza Extra Per Usi VariGarageBalconePatioIlluminazione Esterna
- Località: Cul-de-sacAccesso Al OceanoSull'acqua
Lotto/Terreno
- Superficie del terreno/lotto:
743 m² (8.000 ft²) - In prossimità di uno specchio d'acqua: 24 m
Costruzione
- Anno di costruzione: 1991
- Tipo di tetto: Fornici
- Condizione: RistrutturatoEdificio Dopo Restauro
- Costruzione: Costruzione In Calcestruzzo E StuccoCostruzione In Lastre
Parcheggio/Garage
- Descrizione del garage: Garage Annesso
Camere da letto
- Camere da letto: 6
Stanze da bagno
- Numero totale di bagni: 6
- Bagni completi: 5
- Bagno di servizio: 1
Altre stanze
- Descrizione cucina: Isola
- Elettrodomestici: LavatriceMicrondeFrigoriferoAsciugatriceLavastoviglie
Caratteristiche interne
- Piani: Terracotta
Caratteristiche esterne
- Spazi esterni: BalconePatio
- Posti auto coperti:
Piscina e spa
- Piscina: Piscina Privata
- Vasca idromassaggio: Interrata
Acqua e nautica
- sull'acqua: Canale
- Attività nautiche: Molo Di ApprodoImbarcadero AccessabileImbarcadero Privato
zona di ricreazione
- zona di ricreazione: Vasca IdromassaggioPiscinaAccesso Non Limitato All'acqua SalataBarbeque
Vista
- Caratteristiche: Vista CanaleVista Dell'acqua
Riscaldamento e raffreddamento
- Sistema di riscaldamento: Centralizzato
- Impianto di climatizzazione: Impianto Centralizzato Di Condizionamento Dell'aria
Media
- Altri servizi: FognaPubblicoCanalizzazione Disponibile Fuori SedeSistema Fognario Pubblico
comunitario
- Caratteristiche: E' Possibile Tenere Animali Domestici.Piscina
Informazioni sugli istituti scolastici
- Scuola Elementare: Norcrest