
1.149.999 USD
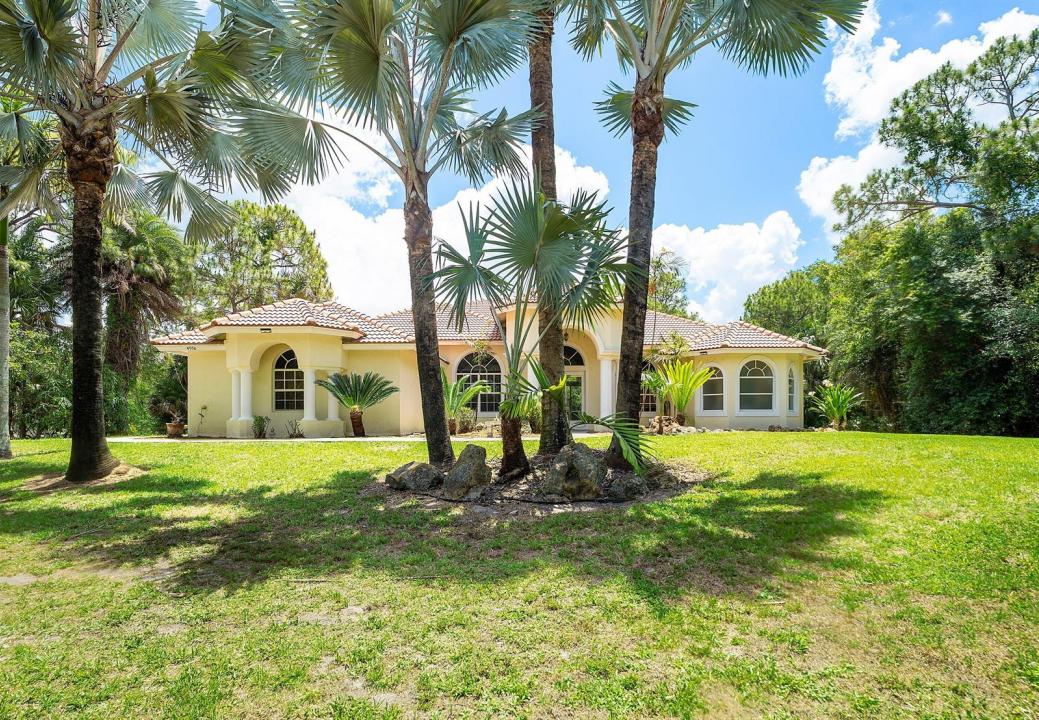
Casa unifamiliare in vendita, 4956 200th N Trail, Loxahatchee, Florida 33470, Stati Uniti
- Numero MLSB26030200
- 4
- 4
278 m² (2.988 ft²)
Inserito da RE/MAX Direct
L'immobile Residenza monofamiliare situato all'indirizzo 4956 200th N Trail, Loxahatchee, Florida 33470, Stati Uniti è attualmente in vendita.Questa proprietà ha 4 camere, 4 bagni caratteristiche.
Descrizione
If your looking for an amazing 5 acre estate property look no further than this stunning 5 bedroom 4 bath pool home with pole barn with power, water and septic. This amazing home unlike any other with is 12 ft ceiling and open feeling. The home features tile floors in the massive living space and carpet in the bedrooms. The home also feature two primary suites with on suite bathrooms, ideal for an older child or parent who is moving in. The Kitchen is ideal for entertaining with island, granite tops and enough cabinet space for any and all kitchen appliances. This stunning home has gas range, dry and water heater with buried tank in the yard. As you make your way outside you will enjoy a full fenced 5.2 acre lot with an amazing pool and patio area where you can spend your days and nights. The home also features a open pole barn that can be used for many things. The pole barn features water, power and septic. This amazing property is a must see!
Località
4956 200th N Trail, Loxahatchee, Florida 33470, Stati Uniti
Caratteristiche delle proprietà
Proprietà
- Superficie dell'immobile:
278 m² (2.988 ft²) - Caratteristiche: RipostiglioGarageCamere Da Letto Separate
Lotto/Terreno
- Superficie del terreno/lotto:
21.044 m² (226.512 ft²)
Costruzione
- Anno di costruzione: 2007
- Stile: Mediterraneo
- Tipo di tetto: Fornici
- Costruzione: Costruzione In Calcestruzzo E Stucco
Parcheggio/Garage
- Descrizione del garage: Garage Annesso
Camere da letto
- Camere da letto: 4
Stanze da bagno
- Numero totale di bagni: 4
- Bagni completi: 3
- Bagno di servizio: 1
Altre stanze
- Tipologie di stanze: SoggiornoAtrio D'ingressoSala Ricevimenti
- Descrizione cucina: Isola
- Elettrodomestici: Addolcitore D'acqua Scaldabagno A GasFornelloMicrondeAsciugatriceLavastoviglie
Caratteristiche interne
- Porte: Porte A Vetri
- Piani: TerracottaMoquette
- Soffitto: Soffitti Più Alti Della Misura Standard
Piscina e spa
- Piscina: Piscina PrivataGunitePiscina Com Hydromassagem
- Vasca idromassaggio: Interrata
zona di ricreazione
- zona di ricreazione: Vasca IdromassaggioVasca IdromassaggioPiscina
Riscaldamento e raffreddamento
- Sistema di riscaldamento: Centralizzato
- Servizio con acqua calda: Scaldabagno A Gas Naturale
- Impianto di climatizzazione: Ventilatore A SoffittoImpianto Centralizzato Di Condizionamento Dell'aria
Media
- Altri servizi: MetanoSistema Fognario/fossa SetticaPozzo NeroPozzo
comunitario
- Caratteristiche: E' Possibile Tenere Animali Domestici.Piscina
Informazioni sugli istituti scolastici
- Scuola Media Superiore: Seminole Ridge Community
- Scuola Media: Osceola Creek
- Scuola Elementare: Frontier