
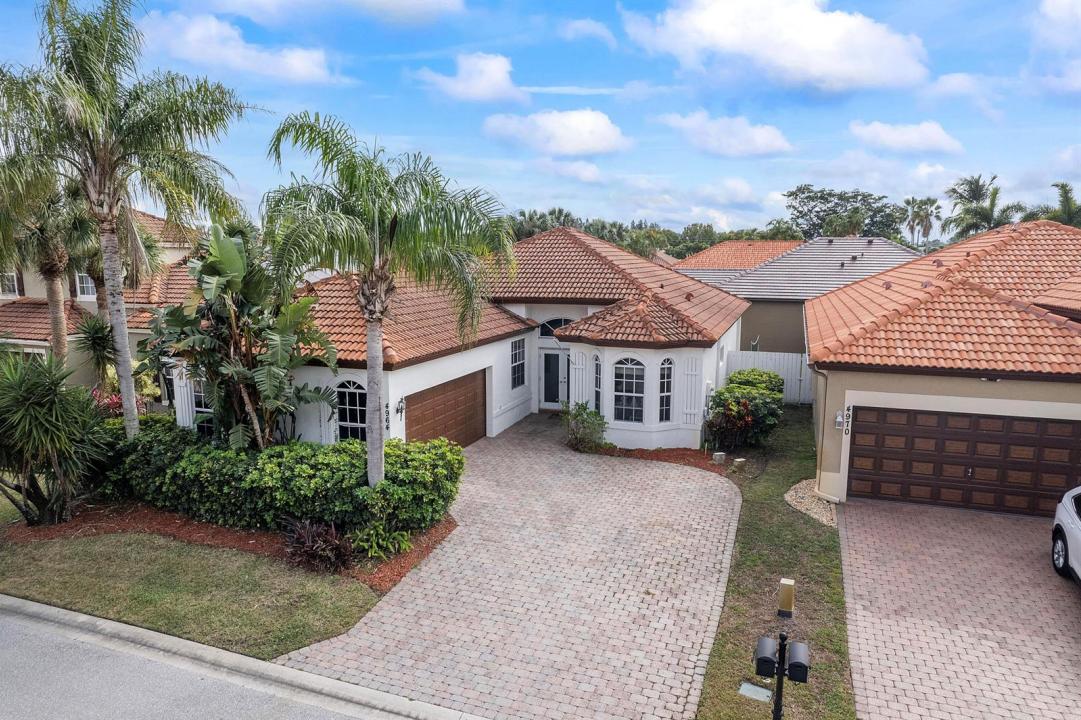
595.000 USD
Casa unifamiliare in vendita, 4964 GATEWAY GARDENS Drive, Boynton Beach, Florida 33436, Stati Uniti
- Numero MLSB26075140
- 3
- 2
210 m² (2.264 ft²)
Inserito da Lux Brokerage
L'immobile Residenza monofamiliare situato all'indirizzo 4964 GATEWAY GARDENS Drive, Boynton Beach, Florida 33436, Stati Uniti è attualmente in vendita.Questa proprietà ha 3 camere, 2 bagni caratteristiche.
Descrizione
Welcome to 4964 Gateway Gardens Drive, a beautifully situated 3-bedroom, 2-bathroom single-family home in the desirable gated community of Gateway Gardens in Boynton Beach. This inviting residence offers an open-concept living area with volume ceilings and a desirable split-bedroom floor plan designed for both everyday living and entertaining. The spacious kitchen features abundant cabinetry and an eat-in area, while the generous primary suite offers two large closets and an oversized en-suite bathroom complete with dual vanities, a separate shower, and a relaxing soaking tub. The additional bedrooms provide comfortable accommodations for guests, or a home office. Step outside to enjoy the Florida lifestyle from the covered and screened patio overlooking the private backyard. A spacious paver driveway leads to the attached two-car garage, while lush landscaping adds to the home's curb appeal. Gateway Gardens offers residents a gated setting with community amenities including a pool and tennis facilities, with lawn care, basic cable and community maintenance included through the HOA. Conveniently located near shopping, dining, major roads and beautiful South Florida beaches, this home offers an excellent combination of comfort, location and lifestyle. Don't miss the opportunity to make this Boynton Beach home your own!
Località
4964 GATEWAY GARDENS Drive, Boynton Beach, Florida 33436, Stati Uniti
Caratteristiche delle proprietà
Proprietà
- Superficie dell'immobile:
210 m² (2.264 ft²) - Tipo: Non Ammobiliata
- Caratteristiche: Stanza Extra Per Usi VariGaragePatioGuardarobe
Lotto/Terreno
- Superficie del terreno/lotto:
452 m² (4.863 ft²) - Descrizione del lotto: Recintato
Costruzione
- Anno di costruzione: 2000
- Tipo di tetto: Tegole In Terracotta
- Costruzione: Costruzione In Calcestruzzo E Stucco
Parcheggio/Garage
- Descrizione del garage: Garage Annesso
Camere da letto
- Camere da letto: 3
Stanze da bagno
- Numero totale di bagni: 2
- Bagni completi: 2
Caratteristiche interne
- Finestre: Persiane Anti-uragano
- Piani: Piastrelle Di Ceramica
- Soffitto: Soffitti Più Alti Della Misura Standard
- Cornici: Mobiletti Dell'armadio
Caratteristiche esterne
- Spazi esterni: Patio
- Posti auto coperti:
Piscina e spa
- Piscina: Piscina Privata
Riscaldamento e raffreddamento
- Sistema di riscaldamento: Centralizzato
- Impianto di climatizzazione: Impianto Centralizzato Di Condizionamento Dell'aria
Media
- Telecomunicazione: Sistema Via Cavo Disponibile
- Altri servizi: FognaPubblicoCanalizzazione Disponibile Fuori SedeSistema Fognario Pubblico
comunitario
- Caratteristiche: E' Possibile Tenere Animali Domestici.PiscinaCampi Da Tennis
Informazioni sugli istituti scolastici
- Scuola Media Superiore: Park Vista Community
- Scuola Media: Christa Mcauliffe