
2.890 USD
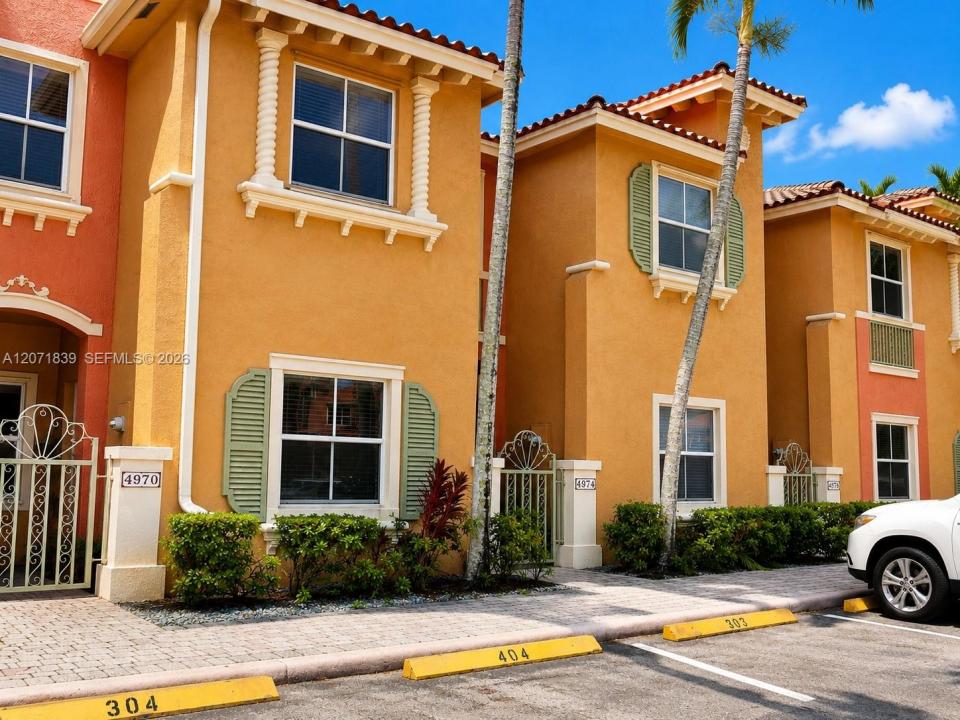
Casa a schiera in affitto, 4974 E White Mangrove Way E 4974, Dania Beach, Florida 33312, Stati Uniti
- Numero MLSA12071839
- 3
- 3
150 m² (1.615 ft²)
Inserito da Exclusively Real Estate
L'immobile villetta a schiera situato all'indirizzo 4974 E White Mangrove Way E 4974, Dania Beach, Florida 33312, Stati Uniti è attualmente in affitto.Questa proprietà ha 3 camere, 3 bagni caratteristiche.
Descrizione
This beautiful 3-bedroom, 2.5-bath two-story townhome is located in the exclusive gated community of CocoPlum in Dania Beach. From the charming courtyard entry, step inside to a spacious living and dining area with a bright, open-concept layout designed for comfortable everyday living. The open kitchen features a convenient island and flows seamlessly into the family room. Just off the kitchen is a spacious utility room with a full-size washer and dryer, along with generous storage space. Tile flooring throughout the main level offers easy maintenance, while warm wood flooring upstairs adds a polished and inviting touch. Extend your living space outdoors on the private patio, perfect for grilling and entertaining. Residents of CocoPlum can also enjoy the community's resort-style pool. Conveniently located near Publix, Dania Pointe, the Seminole Hard Rock Hotel & Casino, Fort Lauderdale-Hollywood International Airport, Tri-Rail, beaches, restaurants, shopping, grocery stores, and houses of worship. Commuters will appreciate easy access to I-95, I-595, US-441, and Florida's Turnpike. This property will not last. Schedule your showing today!
Località
4974 E White Mangrove Way E 4974, Dania Beach, Florida 33312, Stati Uniti
Caratteristiche delle proprietà
Proprietà
- Superficie dell'immobile:
150 m² (1.615 ft²) - Tipo: Non Ammobiliata
- Caratteristiche: PatioGuardarobe
Lotto/Terreno
- Superficie del terreno/lotto:
117 m² (1.254 ft²)
Costruzione
- Anno di costruzione: 2005
- Tipo di tetto: Fornici
- Costruzione: Costruzione In Calcestruzzo E Stucco
Parcheggio/Garage
- Descrizione del parcheggio: Limitata
Camere da letto
- Camere da letto: 3
Stanze da bagno
- Numero totale di bagni: 3
- Bagni completi: 2
- Bagno di servizio: 1
Caratteristiche interne
- Finestre: Veneziane Alle Finestre
- Piani: TerracottaDi Legno
Caratteristiche esterne
- Spazi esterni: Patio
- Posti auto coperti:
zona di ricreazione
- zona di ricreazione: Piscina
Sicurezza
- Caratteristiche: Rivelatore Di Fumo
Vista
- Caratteristiche: Sul Giardino
Riscaldamento e raffreddamento
- Sistema di riscaldamento: Centralizzato
- Impianto di climatizzazione: Impianto Centralizzato Di Condizionamento Dell'aria
Media
- Altri servizi: Fogna
comunitario
- Caratteristiche: PiscinaComunità Recintata