
430.000 USD
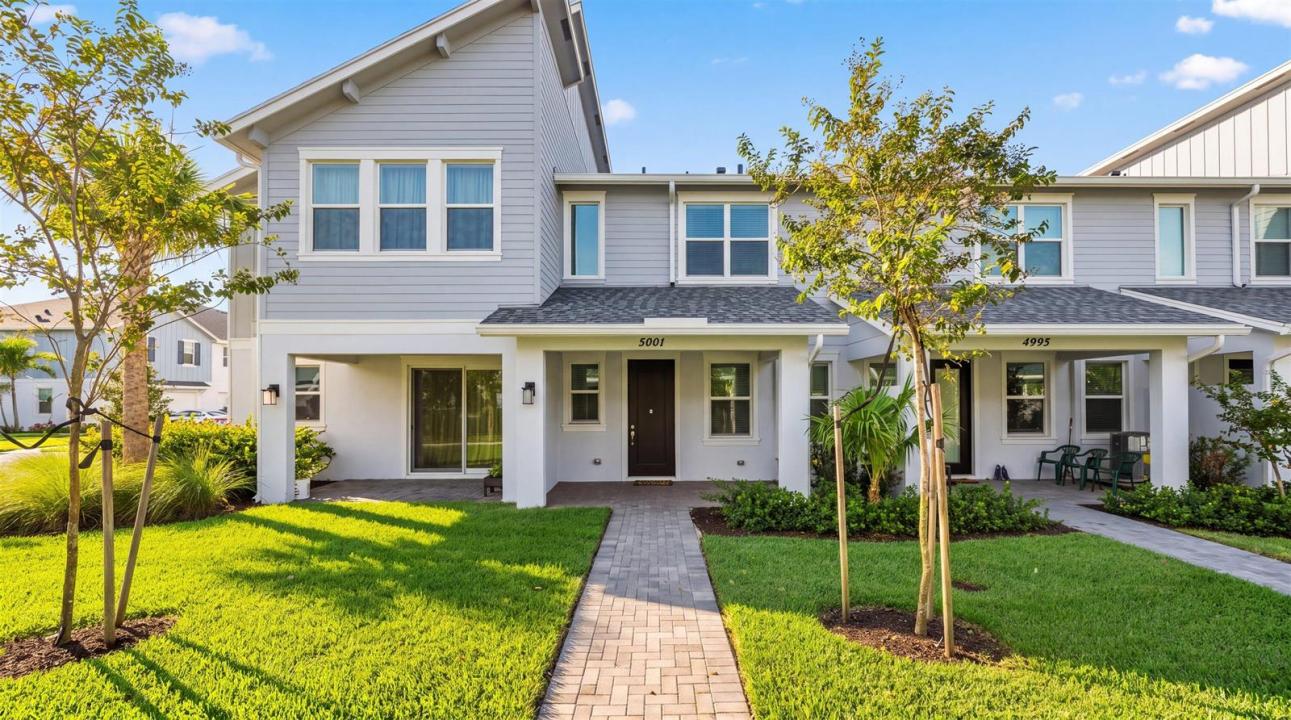
Casa a schiera in vendita, 5001 N Longwood Lake Square, Westlake, Florida 33470, Stati Uniti
- Numero MLSB26074431
- 3
- 3
143 m² (1.540 ft²)
Inserito da Exit Realty Premier Elite
L'immobile villetta a schiera situato all'indirizzo 5001 N Longwood Lake Square, Westlake, Florida 33470, Stati Uniti è attualmente in vendita.Questa proprietà ha 3 camere, 3 bagni caratteristiche.
Descrizione
Welcome to this beautifully maintained 3-bedroom, 2.5-bath townhome offering a spacious, open-concept design in the highly desirable City of Westlake. The main living area flows seamlessly from the kitchen to the dining and great room, creating a bright, comfortable space perfect for both everyday living and entertaining. The kitchen is the heart of the home, featuring a large center island, abundant cabinetry, generous counter space, and plenty of room to gather. Upstairs, the spacious primary suite offers a large walk-in closet and an upgraded private bath with modern finishes. Two additional bedrooms provide flexibility for guests, or a home office. An interior laundry room and two-car garage add convenience and valuable storage. Enjoy low-maintenance living along with everything Westlake has to offer, including resort-style amenities, pools, recreation, parks, fitness areas, and more. Conveniently located near shopping, dining, and major roadways, this move-in-ready townhome is a wonderful opportunity to enjoy the Westlake lifestyle.
Località
5001 N Longwood Lake Square, Westlake, Florida 33470, Stati Uniti
Caratteristiche delle proprietà
Proprietà
- Superficie dell'immobile:
143 m² (1.540 ft²) - Caratteristiche: RipostiglioGarageVialetto Di AccessoGuardarobe
Lotto/Terreno
- Superficie del terreno/lotto:
190 m² (2.047 ft²)
Costruzione
- Anno di costruzione: 2025
- Stile: ContemporaneoModerno
- Tipo di tetto: ComposizioneCalcestruzzo
- Costruzione: Costruzione In Calcestruzzo E Stucco
- esteriore: Stucco
Parcheggio/Garage
- Descrizione del garage: Garage AnnessoGarage Con Dispositivo Di Apertura Automatica
Camere da letto
- Camere da letto: 3
Stanze da bagno
- Numero totale di bagni: 3
- Bagni completi: 2
- Bagno di servizio: 1
Altre stanze
- Descrizione cucina: Isola
- Elettrodomestici: LavatriceFornelloMicrondeFrigoriferoTritarifiutiAsciugatriceIce MakerLavastoviglie
Caratteristiche interne
- Finestre: Veneziane Alle Finestre
- Piani: TerracottaPiastrelle Di CeramicaMoquette
- Soffitto: Soffitti Più Alti Della Misura Standard
Piscina e spa
- Piscina: Piscina Privata
Sicurezza
- Caratteristiche: Rivelatore Di Fumo
Riscaldamento e raffreddamento
- Sistema di riscaldamento: Centralizzato
- Impianto di climatizzazione: Impianto Centralizzato Di Condizionamento Dell'aria
Media
- Altri servizi: FognaPubblicoCanalizzazione Disponibile Fuori SedeSistema Fognario Pubblico
comunitario
- Caratteristiche: Locali ComuniE' Possibile Tenere Animali Domestici.PiscinaBarbecue CondominialePiscina Riscaldata
Informazioni sugli istituti scolastici
- Scuola Media Superiore: Seminole Ridge Community
- Scuola Media: Osceola Creek