
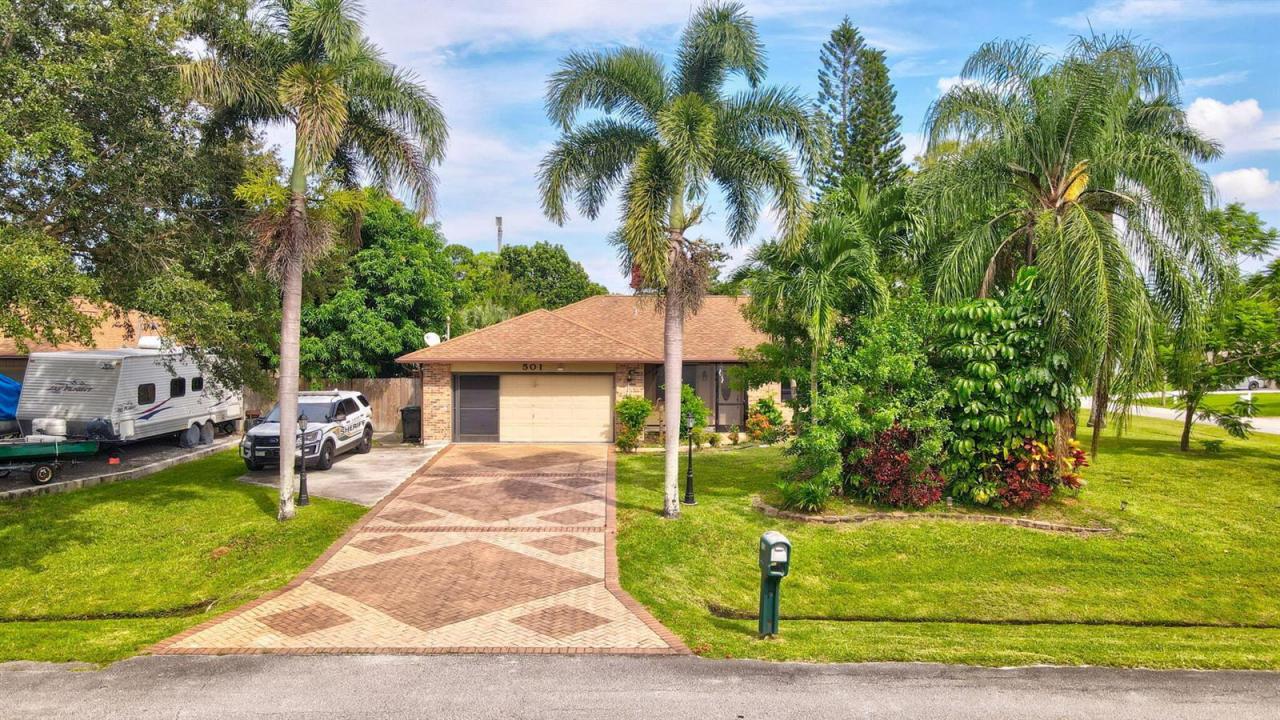
369.900 USD
Azienda agricola in vendita, 501 NW COLONIAL Street, Port St. Lucie, Florida 34983, Stati Uniti
- Numero MLSB26062354
- 3
- 2
154 m² (1.656 ft²)
Inserito da Future Rlty & Develpment, LLC
L'immobile fattoria situato all'indirizzo 501 NW COLONIAL Street, Port St. Lucie, Florida 34983, Stati Uniti è attualmente in vendita.Questa proprietà ha 3 camere, 2 bagni caratteristiche.
Descrizione
You'll fall in love with this charming fenced corner home! It features an oversized driveway plus a lovely mango and avocado trees, perfect for enjoying the outdoors. Inside, you'll find 3 bedrooms and 2 bathrooms, along with a spacious living room and a massive eat-in kitchen complete with a center island. The dining room is perfect for gatherings, and the expansive 13 x 48-foot screened-in patio—equipped with a hot tub—offers an ideal space for entertaining. The 2-car garage provides extra storage, and there's a large shed in the backyard waiting to be filled. Additionally, you'll enjoy the convenience of supermarkets, commercial plazas, and highways just a 5-minute drive away. This home has it all!
Località
501 NW COLONIAL Street, Port St. Lucie, Florida 34983, Stati Uniti
Caratteristiche delle proprietà
Proprietà
- Superficie dell'immobile:
154 m² (1.656 ft²) - Tipo: Non Ammobiliata
- Caratteristiche: GaragePatioVialetto Di Accesso
- Altre strutture edilizie: Edificio Di ServizioCostruzione Supplementare / Tettoia
Lotto/Terreno
- Descrizione del lotto: RecintatoLotto D'angolo
Costruzione
- Anno di costruzione: 1990
- Tipo di tetto: Scandole "shingle" In CompositoTegole In TerracottaTegole
- Costruzione: MattoniCostruzione In Lastre
- esteriore: Stucco
Parcheggio/Garage
- Descrizione del parcheggio: Parcheggio Coperto
- Descrizione del garage: Garage Con Dispositivo Di Apertura Automatica
Camere da letto
- Camere da letto: 3
Stanze da bagno
- Numero totale di bagni: 2
- Bagni completi: 2
Altre stanze
- Descrizione cucina: Isola
- Elettrodomestici: Scaldabagno ElettricoLavatriceFornelloMicrondeForno A PareteFrigoriferoForno Autopulente ContinuoTritarifiutiAsciugatriceIce MakerLavastoviglie Compattatore Di Rifiuti
Caratteristiche interne
- Finestre: Persiane Anti-uragano
- Piani: TerracottaDi LegnoPiastrelle Di CeramicaMoquette
- Soffitto: Soffitti A VoltaSoffitti Più Alti Della Misura Standard
Caratteristiche esterne
- Spazi esterni: Patio
- Posti auto coperti: 2
Sicurezza
- Caratteristiche: Rivelatore Di Fumo
Riscaldamento e raffreddamento
- Sistema di riscaldamento: ElettricoCentralizzato
- Impianto di climatizzazione: Ventilatore A SoffittoElettricoImpianto Centralizzato Di Condizionamento Dell'aria
Media
- Telecomunicazione: Sistema Via Cavo Disponibile
- Altri servizi: FognaPubblicoCanalizzazione Disponibile Fuori SedeSistema Fognario Pubblico
comunitario
- Caratteristiche: E' Possibile Tenere Animali Domestici.
Informazioni sugli istituti scolastici
- Scuola Media Superiore: Fort Pierce Central
- Scuola Media: Southern Oaks
- Scuola Elementare: Parkway