
575.000 USD
Casa unifamiliare in vendita, 5026 PRAIRIE DUNES VILLAGE Circle, Lake Worth, Florida 33463, Stati Uniti
- Numero MLSB26067291
- 3
- 2
175 m² (1.882 ft²)
Inserito da United Realty Group, Inc
L'immobile Residenza monofamiliare situato all'indirizzo 5026 PRAIRIE DUNES VILLAGE Circle, Lake Worth, Florida 33463, Stati Uniti è attualmente in vendita.Questa proprietà ha 3 camere, 2 bagni caratteristiche.
Descrizione
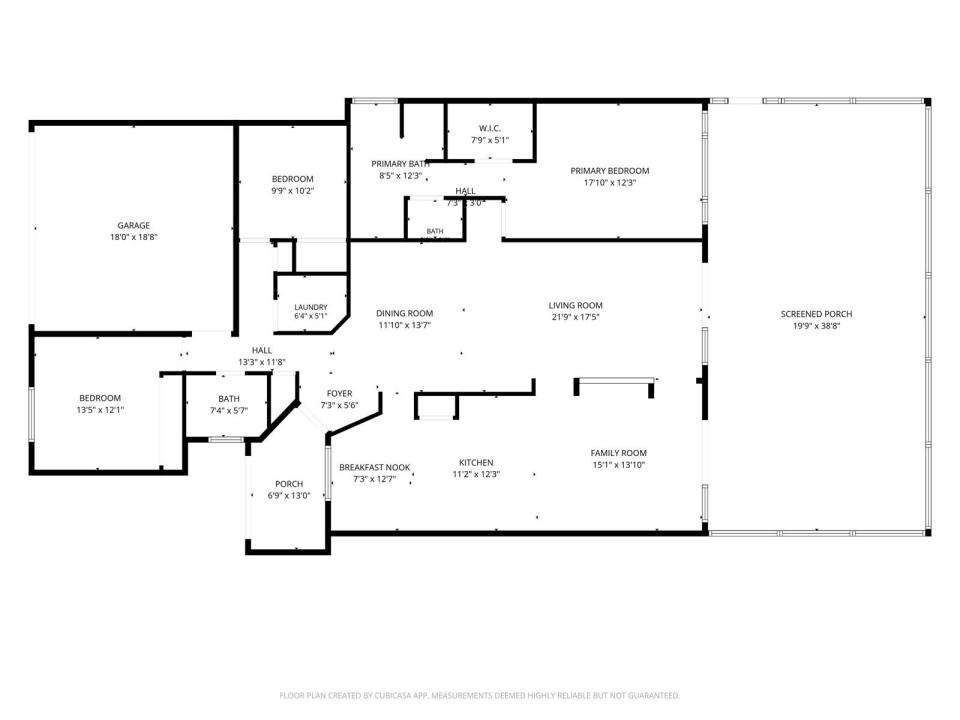
Welcome to Lakefront living in Winston Trails! This beautifully maintained 3-bedroom, 2-bath, 2-car garage, one-story home offers 1,882 square feet of comfortable living space. The eat-in kitchen features wood cabinetry, quartz countertops, a tumbled marble backsplash, and stainless-steel appliances. Centrally positioned within the open floor plan, the kitchen flows seamlessly into the spacious family room, making it ideal for everyday living and entertaining. The inviting entry opens to the dining and living areas, providing plenty of space for family gatherings. The split-bedroom layout offers privacy, while the separate laundry room adds convenience. The spacious primary suite enjoys peaceful lake views. Golf Community with pool and tennis. Step outside to the screened patio and enjoy the serene lake and private backyard—a perfect setting for relaxing or entertaining. Accordion shutters protect all windows and the patio slider. The AC was replaced in 2012. Located in the gated Winston Trails community, residents enjoy an array of family-friendly amenities. Conveniently located just a 20-minute drive to Lake Worth Beach, this home combines tranquil lakefront living with easy access to shopping, dining, recreation, and the beach.
Località
5026 PRAIRIE DUNES VILLAGE Circle, Lake Worth, Florida 33463, Stati Uniti
Caratteristiche delle proprietà
Proprietà
- Superficie dell'immobile:
175 m² (1.882 ft²) - Tipo: Non Ammobiliata
- Caratteristiche: RipostiglioStanza Extra Per Usi VariGaragePatioCamere Da Letto SeparateVialetto Di AccessoAllacciamento LavatriceGuardarobe
- Località: Sull'acqua
Lotto/Terreno
- Superficie del terreno/lotto:
520 m² (5.600 ft²)
Costruzione
- Anno di costruzione: 2000
- Tipo di tetto: Fornici
- Costruzione: Costruzione In Calcestruzzo E Stucco
Parcheggio/Garage
- Descrizione del garage: Garage AnnessoGarage Con Dispositivo Di Apertura Automatica
Camere da letto
- Camere da letto: 3
Stanze da bagno
- Numero totale di bagni: 2
- Bagni completi: 2
Caratteristiche interne
- Finestre: Persiane Anti-uragano
- Piani: Piastrelle Di Ceramica
- Soffitto: Soffitti Più Alti Della Misura Standard
Caratteristiche esterne
- Spazi esterni: Patio
- Posti auto coperti:
Piscina e spa
- Piscina: Piscina Privata
- Vasca idromassaggio: Vasca Da Bagno
Sicurezza
- Caratteristiche: Antifurto Di ProprietàRivelatore Di Fumo
Vista
- Caratteristiche: Vista Sul Lago
Riscaldamento e raffreddamento
- Sistema di riscaldamento: ElettricoCentralizzato
- Servizio con acqua calda: Scaldabagno Solare
- Impianto di climatizzazione: ElettricoImpianto Centralizzato Di Condizionamento Dell'aria
Media
- Telecomunicazione: Sistema Via Cavo Disponibile
- Altri servizi: MetanoFognaPubblicoCanalizzazione Disponibile Fuori SedeSistema Fognario Pubblico
comunitario
- Caratteristiche: Locali ComuniVasca IdromassaggioPiscinaCon Servizio Di SorveglianzaCampi Da TennisGuardiano Della Comunità RecintataSala FitnessCampo Da GolfE' Possibile Tenere Animali Domestici.Putting GreenPalestra CondominialeSentiero Per Correre/andare In Bicicletta
Informazioni sugli istituti scolastici
- Scuola Media Superiore: Park Vista Community
- Scuola Media: Christa Mcauliffe