
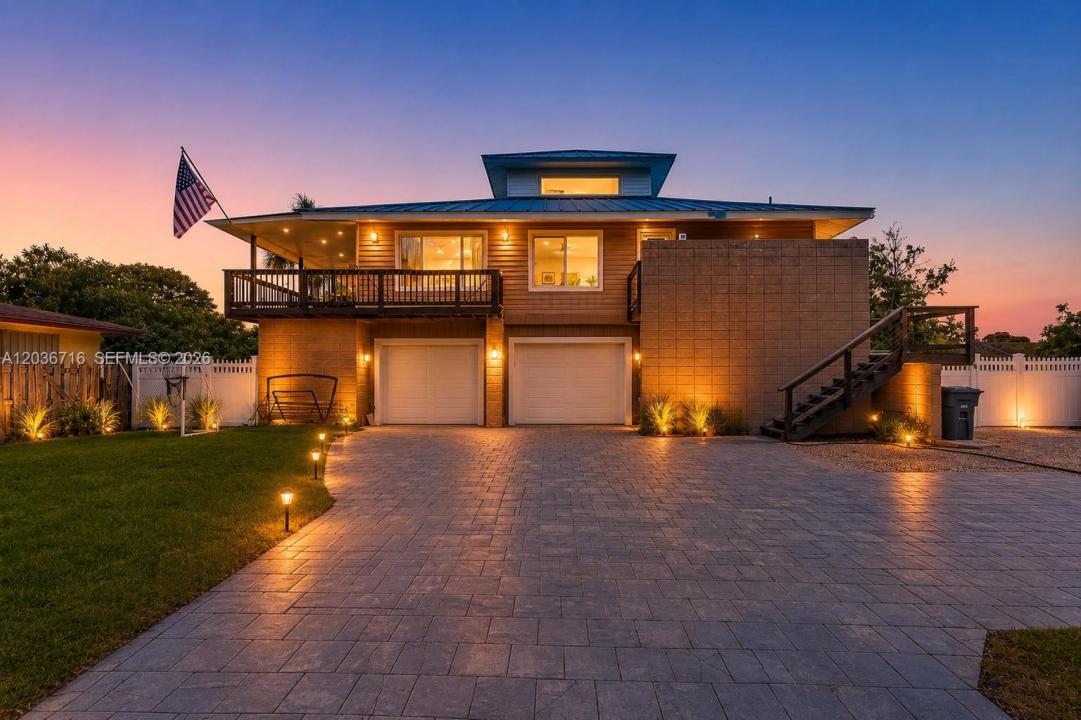
799.000 USD
Casa unifamiliare in vendita, 5049 Cleveland Rd, Delray Beach, Florida 33484, Stati Uniti
- Numero MLSA12036716
- 5
- 4
182 m² (1.960 ft²)
Inserito da United Realty Group Inc.
L'immobile Residenza monofamiliare situato all'indirizzo 5049 Cleveland Rd, Delray Beach, Florida 33484, Stati Uniti è attualmente in vendita.Questa proprietà ha 5 camere, 4 bagni caratteristiche.
Descrizione
PRICED BELOW APPRAISED VALUE!!!!Moving due to Emergency." Motivated Seller".This spacious 4-bedroom, 5-bath home sits on a 10,000 sq. ft. fenced lot and features a durable METAL ROOF with approximately 24 YEARS of remaining useful LIFE, HIGH-IMPACT WINDOWS, and a 3-CAR GARAGE. The versatile floor plan includes a LOFT, OFFICE/DEN, LAUNDRY walk-in closets, eat-in kitchen, and open living spaces filled with natural light. A separate GUEST HOUSE IN-LAW SUITE with 1 bedroom, 1 bathroom, and kitchen offers endless possibilities for extended family, guests, a home office, or potential rental income. Enjoy the open balcony and porch, perfect for relaxing or entertaining. NO HOA, giving you the freedom to enjoy your property without association restrictions, Ideal for contractors or construction business owners! Spacious lot with plenty of room in both the front and backyard for work trucks, a boat, and equipment. Conveniently located near top-rated schools, shopping, dining, golf courses, major highways, and just minutes from Delray Beach’s vibrant downtown and beautiful beaches. The home also features a TANKLESS WATER HEATER installed just 3 YEARS AGO.. A unique property offering space, flexibility, and exceptional value.
Località
5049 Cleveland Rd, Delray Beach, Florida 33484, Stati Uniti
Caratteristiche delle proprietà
Proprietà
- Superficie dell'immobile:
182 m² (1.960 ft²) - Caratteristiche: RipostiglioStanza Extra Per Usi VariGaragePortico ApertoBalconeMansardaVialetto Di AccessoIlluminazione EsternaGuardarobe
- Altre strutture edilizie: Edificio Di ServizioDépendance
Lotto/Terreno
- Superficie del terreno/lotto:
929 m² (10.000 ft²) - Descrizione del lotto: Recintato
Costruzione
- Anno di costruzione: 1986
- Stile: A Piani Sfalsati
- Tipo di tetto: Metallo
- Costruzione: StrutturaCostruzione In Calcestruzzo E Stucco
Parcheggio/Garage
- Descrizione del garage: Garage Con Dispositivo Di Apertura Automatica
Camere da letto
- Camere da letto: 5
Stanze da bagno
- Numero totale di bagni: 4
- Bagni completi: 4
Caratteristiche interne
- Piani: Terracotta
Caratteristiche esterne
- Spazi esterni: Balcone
- Posti auto coperti:
Vista
- Caratteristiche: Sul Giardino
Riscaldamento e raffreddamento
- Sistema di riscaldamento: ElettricoCentralizzato
- Impianto di climatizzazione: ElettricoImpianto Centralizzato Di Condizionamento Dell'aria
Media
- Altri servizi: Pozzo Nero
comunitario
Informazioni sugli istituti scolastici
- Scuola Media Superiore: Spanish River Community
- Scuola Media: Carver; G.W.