
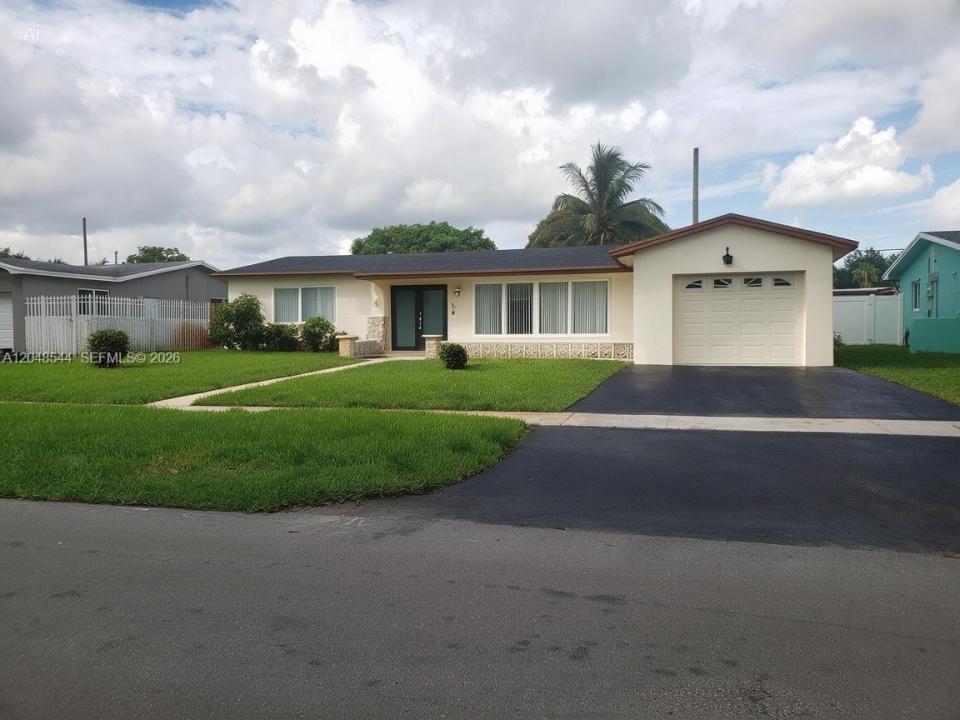
579.000 USD
Casa unifamiliare in vendita, 510 SW 70th Ave, Pembroke Pines, Florida 33023, Stati Uniti
- Numero MLSA12048544
- 3
- 2
131 m² (1.405 ft²)
Inserito da Century 21 King Realty
L'immobile Residenza monofamiliare situato all'indirizzo 510 SW 70th Ave, Pembroke Pines, Florida 33023, Stati Uniti è attualmente in vendita.Questa proprietà ha 3 camere, 2 bagni caratteristiche.
Descrizione
Charming, Well Maintained Pool Home With NO HOA in Pembroke Pines Location!
Welcome to this 3 bedroom and 2 bath move-in-ready single-family home located at 510 SW 70th Ave in the Pembroke Pines community. This bright and spacious residence offers the perfect blend of comfort and Florida lifestyle with its private swimming pool and fenced backyard that is ideal for family gatherings, relaxation, and entertaining.
With 1405 living square feet this home features generously sized rooms, a functional layout, and abundant natural light throughout, this home is perfect for families or first-time buyers looking for value in a convenient South Florida location. Enjoy easy access to major highways, shopping at Pembroke Lakes Mall, excellent schools, parks, and all the amenities Pembroke Pines and nearby Hollywood area have to offer.
Highlights Include:
Roof Replaced in 2010
A/C Air Handler Replaced in 2021. Exterior A/C Unit 2009. Rheem Tankless water heater. Hurricane Impact Doors and Windows. Private swimming pool with fenced backyard. Bright, open living spaces. Ceiling fans and ample natural light. Convenient location near Hollywood and major highways. Great opportunity to personalize and make it your own.
Whether you're looking for your first home or a fantastic investment property in a great location, this pool home delivers tremendous potential. Don't miss your chance schedule your private showing today! Please no blind offers. Some images have been virtually staged
Località
510 SW 70th Ave, Pembroke Pines, Florida 33023, Stati Uniti
Caratteristiche delle proprietà
Proprietà
- Superficie dell'immobile:
131 m² (1.405 ft²) - Caratteristiche: Veranda Chiusa Da ZanzariereSottotettoGaragePatioVialetto Di AccessoArea Lavanderia Nel Garage
- Altre strutture edilizie: Edificio Di Servizio
Lotto/Terreno
- Superficie del terreno/lotto:
651 m² (7.004 ft²) - Descrizione del lotto: Recintato
Costruzione
- Anno di costruzione: 1964
- Tipo di tetto: Tegole
- Costruzione: Conglomerato Di Cemento/blocchi
Parcheggio/Garage
- Descrizione del garage: Garage Con Dispositivo Di Apertura Automatica
Camere da letto
- Camere da letto: 3
Stanze da bagno
- Numero totale di bagni: 2
- Bagni completi: 2
Altre stanze
- Tipologie di stanze: Soggiorno
- Elettrodomestici: CongelatoreLavatriceFornelloMicrondeFrigoriferoTritarifiutiAsciugatriceIce MakerLavastoviglie
- Descrizione della lavanderia: Area Lavanderia Nel Garage
Caratteristiche interne
- Porte: Porte A Vetri
- Finestre: Veneziane Alle FinestrePersiane Anti-uragano
- Piani: TerracottaTerrazzo
Caratteristiche esterne
- Spazi esterni: Veranda Chiusa Da ZanzarierePatio
- Posti auto coperti:
Piscina e spa
- Piscina: Riscaldamento Solare
zona di ricreazione
- zona di ricreazione: Piscina
Riscaldamento e raffreddamento
- Sistema di riscaldamento: Centralizzato
- Impianto di climatizzazione: Ventilatore A SoffittoUnità A Parete O A FinestraImpianto Centralizzato Di Condizionamento Dell'aria
Media
- Altri servizi: Sistema Fognario Pubblico
comunitario
- Caratteristiche: E' Possibile Tenere Animali Domestici.
Informazioni sugli istituti scolastici
- Scuola Media Superiore: Mcarthur
- Scuola Media: Apollo
- Scuola Elementare: Pembroke Pines