
379.000 USD
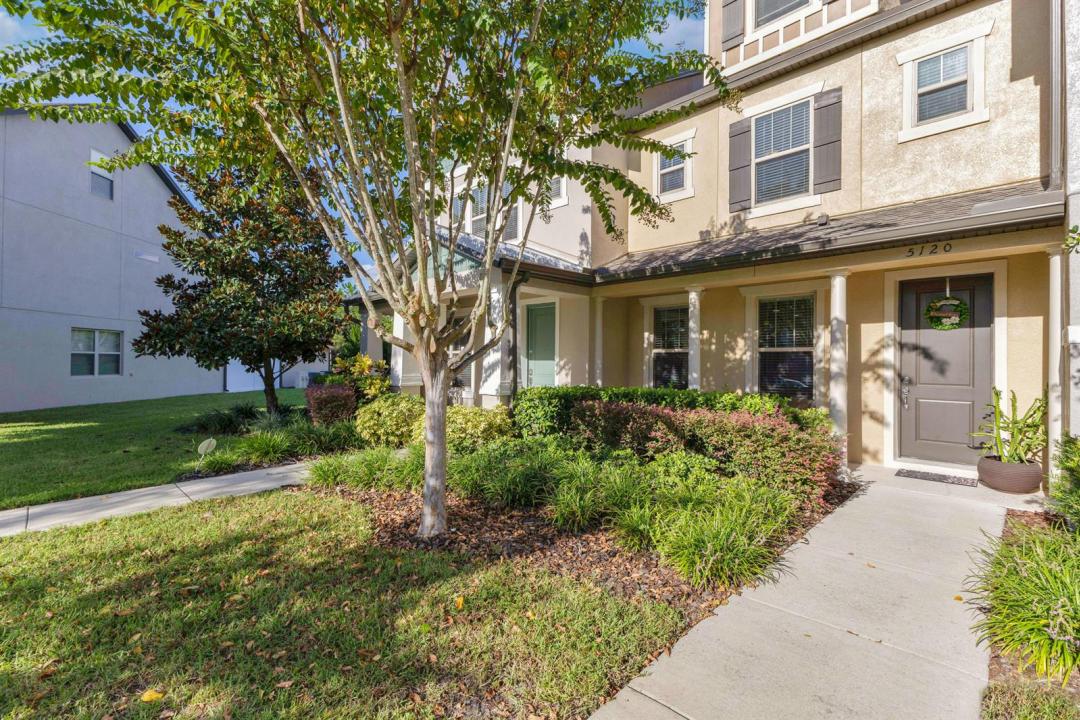
Casa a schiera in vendita, 5120 Caspian Street, Florida 34771, Stati Uniti
- Numero MLSR11158722
- 3
- 3
175 m² (1.884 ft²)
Inserito da My Realty Group, LLC.
L'immobile villetta a schiera situato all'indirizzo 5120 Caspian Street, Florida 34771, Stati Uniti è attualmente in vendita.Questa proprietà ha 3 camere, 3 bagni caratteristiche.
Descrizione
***MOTIVATED SELLER WILL offer concession to buy down points/closing cost TO BUYER with FULL PRICE OFFER. Welcome to your new home in Saint Cloud! This beautiful property comes with fully paid solar panels and a brand-new converter, offering energy efficiency and long-term savings. The home is also equipped with a smart thermostat, 2 yr old smart water heater and modern smart appliances, bringing convenience and comfort to your daily living. don't miss the opportunity to own a home that blends sustainability, technology, and comfort!
This is a 3 Bedroom and 2.5 Bath.
Inside, discover a wealth of modern features: smart water heater (2023), whole-home water
purification system (2023, paid at closing), smart thermostat, smart washer & dryer, and smart
kitchen appliances.
With parking for up to 6 vehicles (including a 2-car garage), Residents enjoy exclusive amenities such as a playground, dog park, tennis and basketball courts, fitness center, clubhouse, mailbox station, and lake access with a scenic walking boardwalk. Minutes from top-rated schools, grocery stores, restaurants, and everything Lake Nona has to offer Sellers are motivated.
Località
5120 Caspian Street, Florida 34771, Stati Uniti
Caratteristiche delle proprietà
Proprietà
- Superficie dell'immobile:
175 m² (1.884 ft²) - Tipo: Non Ammobiliata
- Caratteristiche: RipostiglioStanza Extra Per Usi VariGarageBalconePatio
Lotto/Terreno
- Superficie del terreno/lotto:
245 m² (2.641 ft²) - Descrizione del lotto: Recintato
Costruzione
- Anno di costruzione: 2016
- Stile: A Piani Sfalsati
- Tipo di tetto: ComposizioneScandole "shingle" In CompositoTegole
- Costruzione: Costruzione In Calcestruzzo E StuccoConglomerato Di Cemento/blocchi
- esteriore: Stucco
Parcheggio/Garage
- Descrizione del garage: Garage Con Dispositivo Di Apertura Automatica
Camere da letto
- Camere da letto: 3
Stanze da bagno
- Numero totale di bagni: 3
- Bagni completi: 2
- Bagno di servizio: 1
Altre stanze
- Tipologie di stanze: Stanza Della Televisione/Libreria/StudioLavanderia
- Descrizione cucina: Isola
- Elettrodomestici: LavatriceFornelloMicrondeFrigoriferoTritarifiutiAsciugatriceLavastoviglie
Caratteristiche interne
- Piani: Piastrelle Di CeramicaMoquette
Caratteristiche esterne
- Spazi esterni: BalconePatio
- Posti auto coperti: 4
Piscina e spa
- Piscina: Piscina Privata
Acqua e nautica
- Attività nautiche: Molo Di Approdo
Sicurezza
- Caratteristiche: Sistema AntincendioSistema Di Innaffiatura AntincendioRivelatore Di Fumo
Vista
- Caratteristiche: Vista Dell'acqua
Riscaldamento e raffreddamento
- Sistema di riscaldamento: SolareElettricoCentralizzato
- Impianto di climatizzazione: ElettricoImpianto Centralizzato Di Condizionamento Dell'aria
Media
- Telecomunicazione: Sistema Via Cavo Disponibile
- Altri servizi: Pubblico
comunitario
- Caratteristiche: Sala FitnessPiscinaPalestra CondominialeBarbecue CondominialeSentiero Per Correre/andare In Bicicletta