
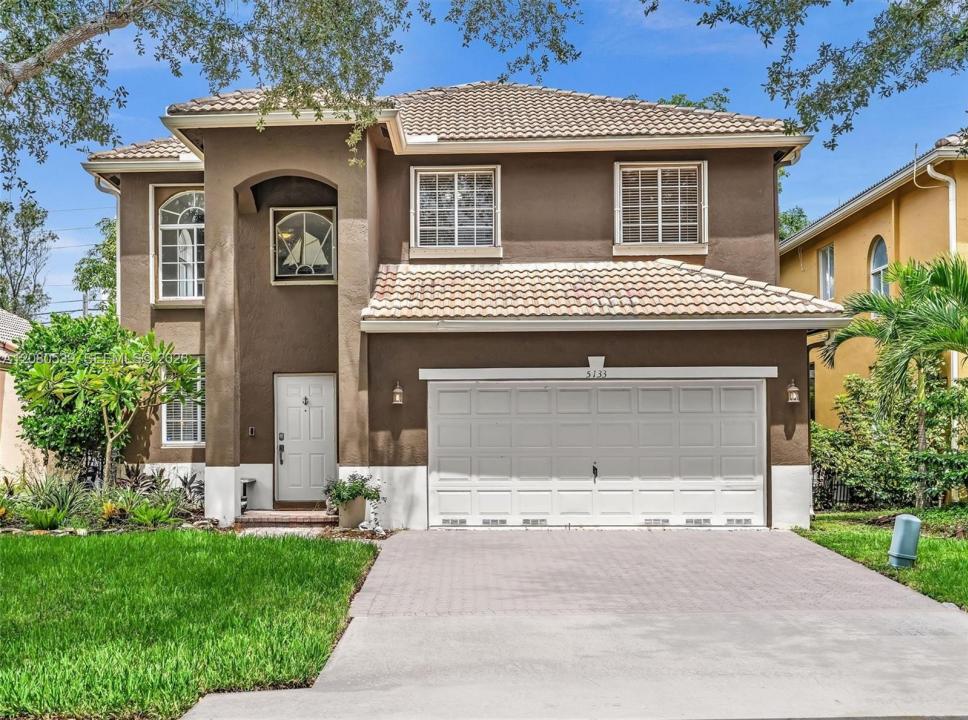
625.000 USD
Casa unifamiliare in vendita, 5133 Heron Pl, Coconut Creek, Florida 33073, Stati Uniti
- Numero MLSA12080539
- 3
- 3
205 m² (2.211 ft²)
Inserito da One Sotheby's International Realty
L'immobile Residenza monofamiliare situato all'indirizzo 5133 Heron Pl, Coconut Creek, Florida 33073, Stati Uniti è attualmente in vendita.Questa proprietà ha 3 camere, 3 bagni caratteristiche.
Descrizione
Create lasting memories here! This charming 3 bedroom, 2.5 bathroom home offers the perfect blend of comfort, style, and versatility. Additionally, a spacious loft provides the flexibility to create a 4th bedroom, while another flex space can be tailored to fit your lifestyle. Step inside, image cooking and entertaining in the remodeled, oversized center island kitchen which boasts beautiful quartz counter tops and stunning glass tiled backsplash, all with an open view of the family area. The downstairs has neutral tile flooring while the upstairs has elegant bamboo wood floors. Step outside, the covered and screened patio overlooks the lushly landscaped and fully fenced backyard which offers space to relax, entertain or add a pool. Other highlights include accordion shutters on the second floor, panel shutters on the first floor, recently painted exterior, and 2023 A/C. Maintenance includes lawn care, high speed internet and 24-hour manned gatehouse. The resort-style amenities at the community clubhouse include inviting pool and spa, fitness center, playground, volleyball, basketball, tennis and pickleball courts. Conveniently located with easy access to major highways, shopping, dining, and more! Enjoy the Florida lifestyle here!
Località
5133 Heron Pl, Coconut Creek, Florida 33073, Stati Uniti
Caratteristiche delle proprietà
Proprietà
- Superficie dell'immobile:
205 m² (2.211 ft²) - Tipo: Non Ammobiliata
- Caratteristiche: Stanza Extra Per Usi VariGaragePatioVialetto Di AccessoGuardarobe
Lotto/Terreno
- Superficie del terreno/lotto:
491 m² (5.285 ft²) - Descrizione del lotto: Recintato
Costruzione
- Anno di costruzione: 1999
- Costruzione: Costruzione In Calcestruzzo E Stucco
Parcheggio/Garage
- Descrizione del garage: Garage Annesso
Camere da letto
- Camere da letto: 3
Stanze da bagno
- Numero totale di bagni: 3
- Bagni completi: 2
- Bagno di servizio: 1
Caratteristiche interne
- Finestre: Veneziane Alle FinestrePersiane Anti-uragano
- Piani: TerracottaDi Legno
- Soffitto: Soffitti Più Alti Della Misura Standard
- Cornici: Mobiletti Dell'armadio
Caratteristiche esterne
- Spazi esterni: Patio
- Posti auto coperti:
Vista
- Caratteristiche: Sul Giardino
Riscaldamento e raffreddamento
- Sistema di riscaldamento: ElettricoCentralizzato
- Impianto di climatizzazione: Ventilatore A SoffittoElettricoImpianto Centralizzato Di Condizionamento Dell'aria
Media
- Altri servizi: Sistema Fognario Pubblico
comunitario
- Caratteristiche: Sala FitnessLocali ComuniE' Possibile Tenere Animali Domestici.Vasca IdromassaggioPiscinaCampi Da TennisComunità Recintata
Informazioni sugli istituti scolastici
- Scuola Media Superiore: Monarch
- Scuola Media: Lyons Creek
- Scuola Elementare: Tradewinds