
1.095.000 USD
Casa unifamiliare in vendita, 513 SW South Carolina Drive, Stuart, Florida 34994, Stati Uniti
- Numero MLSB26032883
- 4
- 3
231 m² (2.486 ft²)
Inserito da One Sotheby's Intl. Realty
L'immobile Residenza monofamiliare situato all'indirizzo 513 SW South Carolina Drive, Stuart, Florida 34994, Stati Uniti è attualmente in vendita.Questa proprietà ha 4 camere, 3 bagni caratteristiche.
Descrizione
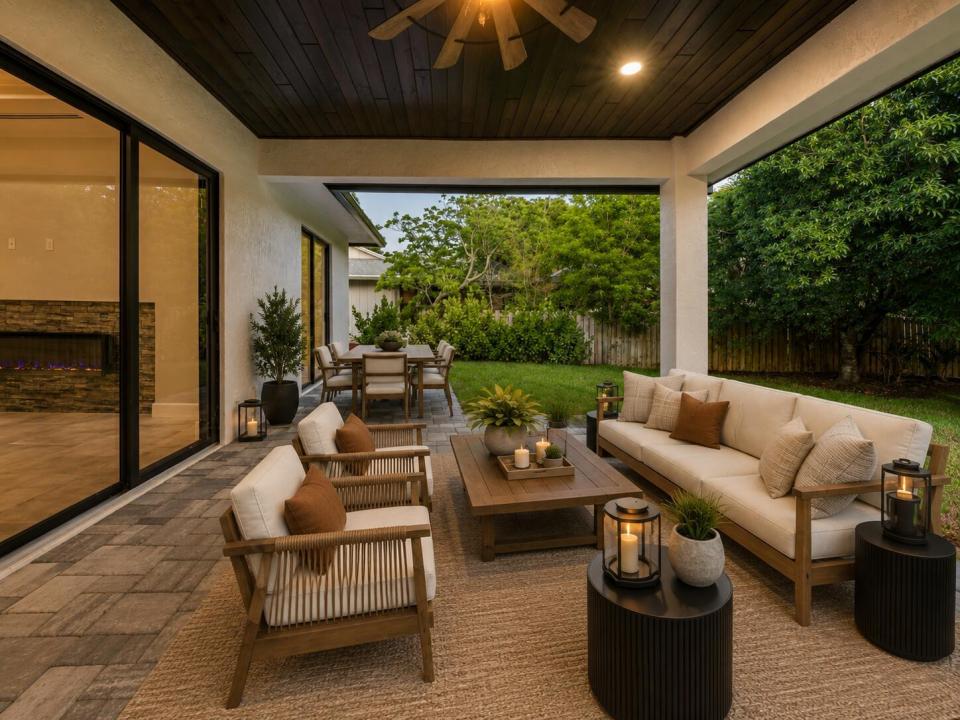
Newly completed in 2025, this 2,486-square-foot residence presents a bold, modern take on Florida living in one of Stuart's most convenient locations. The crisp white exterior, black standing-seam metal roof, and black-framed windows and doors create a distinctive contemporary profile. Inside, elevated ceilings and tray details add volume, while expansive sliding glass doors connect the open-concept living space to the covered outdoor living area. An oversized kitchen island anchors the main living area, creating a comfortable and functional setting for everyday living and entertaining. Situated on a spacious 0.31-acre lot, the property offers an expansive backyard with plenty of room to create a custom pool or explore the possibility of adding an ADU, subject to applicable zoning, setbacks, and permitting. Located just minutes from Historic Downtown Stuart, the Lyric Theatre, waterfront dining, local boutiques, beaches, marinas, weekend farmers markets, and everyday conveniences, the home offers modern design, new-construction comfort, and easy access to the laid-back coastal lifestyle that defines Stuart.
Località
513 SW South Carolina Drive, Stuart, Florida 34994, Stati Uniti
Caratteristiche delle proprietà
Proprietà
- Superficie dell'immobile:
231 m² (2.486 ft²) - Caratteristiche: RipostiglioGarageScale Pieghevoli Per AtticoGuardarobe
Lotto/Terreno
- Superficie del terreno/lotto:
1.246 m² (13.412 ft²)
Costruzione
- Anno di costruzione: 2025
- Stile: ContemporaneoModerno
- Tipo di tetto: Metallo
- Condizione: Nuova Costruzione
- Costruzione: Conglomerato Di Cemento/blocchi
Parcheggio/Garage
- Descrizione del garage: Garage Annesso
Camere da letto
- Camere da letto: 4
Stanze da bagno
- Numero totale di bagni: 3
- Bagni completi: 3
Altre stanze
- Descrizione cucina: Isola
- Elettrodomestici: LavatriceFornelloMicrondeForno A PareteFrigoriferoForno Autopulente ContinuoTritarifiutiAsciugatriceLavastoviglie
Caratteristiche interne
- Piani: Terracotta
- Soffitto: Soffitti A VoltaSoffitti Più Alti Della Misura Standard
Riscaldamento e raffreddamento
- Sistema di riscaldamento: Centralizzato
- Impianto di climatizzazione: Impianto Centralizzato Di Condizionamento Dell'aria
Media
- Telecomunicazione: Sistema Via Cavo Disponibile
- Altri servizi: FognaPubblicoSistema Fognario Pubblico
comunitario
- Caratteristiche: E' Possibile Tenere Animali Domestici.
Informazioni sugli istituti scolastici
- Scuola Media Superiore: Jensen Beach
- Scuola Media: Stuart