
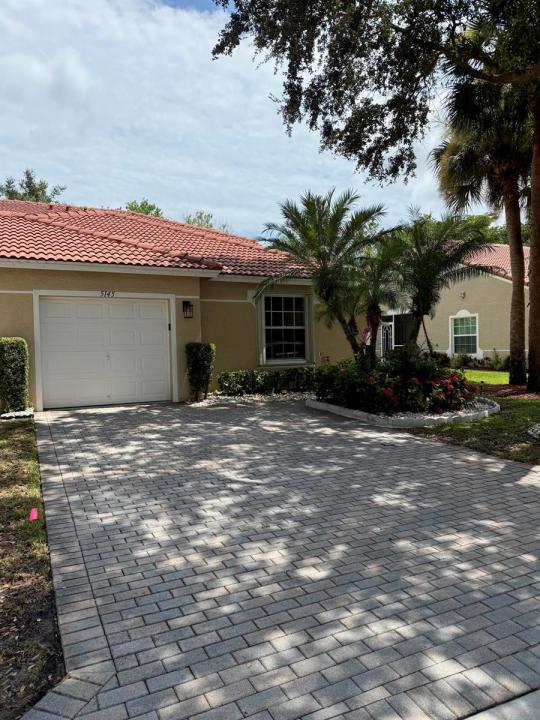
364.900 USD
Azienda agricola in vendita, 5145 TOSCANA Trail, Boynton Beach, Florida 33437, Stati Uniti
- Numero MLSB26059442
- 3
- 2
143 m² (1.538 ft²)
Inserito da United Realty Group, Inc
L'immobile fattoria situato all'indirizzo 5145 TOSCANA Trail, Boynton Beach, Florida 33437, Stati Uniti è attualmente in vendita.Questa proprietà ha 3 camere, 2 bagni caratteristiche.
Descrizione
Sweet Serenity Villa. When you think of home, think of this beautiful end unit 3/2 villa with a relaxing back patio with a ceiling fan. Enclosed but open to see the best of nature. A wonderful magnolia tree in the back. Inside, very spacious open concept living area with lovely appointments, ceiling fans, beautiful lighting fixtures, lighted niche, private master bedroom with ensuite and large walk-in closet, natural light, large back wall for a king size bed. On the other side of the house, two additional large bedrooms with closets, one of them with custom upgrades. All of them with beautiful picture windows and long walls for beds and dressers with mirrors or large screen televisions that you can install. In the last year, custom upgrades include a hurricane impact resistant... Front door, all windows with accordion shutters with a key, a brand new hot water heater-40 gallons, a new AC inside and out, brand new stackable tower washer and dryer. All curtains and ceiling fans negotiable. Lovely subway tile backsplashin kitchen. Wait till you see the gorgeous granite countertops. This is a must see!
Località
5145 TOSCANA Trail, Boynton Beach, Florida 33437, Stati Uniti
Caratteristiche delle proprietà
Proprietà
- Superficie dell'immobile:
143 m² (1.538 ft²) - Tipo: Non Ammobiliata
- Caratteristiche: RipostiglioGarageCortilePatioCamere Da Letto SeparateVialetto Di AccessoAllacciamento LavatriceRipostiglioGuardarobe
Lotto/Terreno
- Superficie del terreno/lotto:
438 m² (4.718 ft²) - Descrizione del lotto: Lotto D'angolo
Costruzione
- Anno di costruzione: 2003
- Stile: Mediterraneo
- Tipo di tetto: Tegole In Terracotta
- Condizione: RistrutturatoEdificio Dopo Restauro
- Costruzione: Costruzione In Calcestruzzo E StuccoCostruzione In Lastre
- esteriore: Stucco
Parcheggio/Garage
- Descrizione del parcheggio: Sulla StradaLimitata
- Descrizione del garage: Garage AnnessoGarage Con Dispositivo Di Apertura Automatica
Camere da letto
- Camere da letto: 3
Stanze da bagno
- Numero totale di bagni: 2
- Bagni completi: 2
Caratteristiche interne
- Porte: Porte A Vetri
- Finestre: Drappeggi/tendeSerrande ElettrichePersiane Anti-uragano
- Piani: TerracottaPiastrelle Di CeramicaMoquette
- Soffitto: Soffitti A VoltaSoffitti Più Alti Della Misura Standard
- Cornici: Mobiletti Dell'armadio
Caratteristiche esterne
- Spazi esterni: PatioCortile
- Posti auto coperti:
Piscina e spa
- Piscina: Piscina Privata
Sicurezza
- Caratteristiche: GuardianoServizio Di PattugliamentoAntifurto Di ProprietàRivelatore Di Fumo
Riscaldamento e raffreddamento
- Sistema di riscaldamento: Pompa Di CaloreUnità A Ciclo InversoElettricoCentralizzato
- Servizio con acqua calda: Scaldabagno Solare
- Impianto di climatizzazione: Ventilatore A SoffittoElettricoImpianto Centralizzato Di Condizionamento Dell'aria
Media
- Telecomunicazione: Sistema Via Cavo Disponibile
- Altri servizi: FognaPubblicoServizi SotterraneiCanalizzazione Disponibile Fuori SedeSistema Fognario Pubblico
comunitario
- Caratteristiche: Locali ComuniSaunaPiscinaCon Servizio Di SorveglianzaSala BiliardoCampi Da TennisComunità RecintataGuardiano Della Comunità RecintataSala FitnessE' Possibile Tenere Animali Domestici.Putting GreenPalestra CondominialeBiblioteca
Informazioni sugli istituti scolastici
- Scuola Media Superiore: Atlantic
- Scuola Media: Carver; G.W.
- Scuola Elementare: Hagen Road