
675.000 USD
Casa unifamiliare in vendita, 5151 SE Burning Tree Circle, Stuart, Florida 34997, Stati Uniti
- Numero MLSR11146072
- 4
- 3
270 m² (2.901 ft²)
Inserito da Nicklaus Vance
L'immobile Residenza monofamiliare situato all'indirizzo 5151 SE Burning Tree Circle, Stuart, Florida 34997, Stati Uniti è attualmente in vendita.Questa proprietà ha 4 camere, 3 bagni caratteristiche.
Descrizione
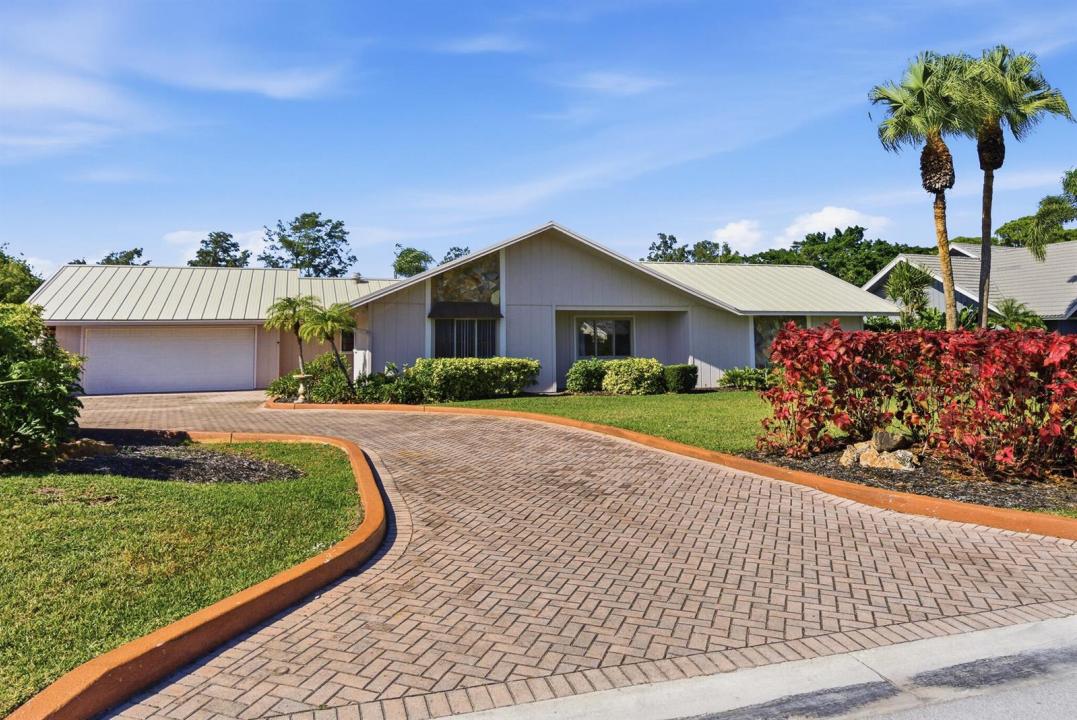
Enjoy serene golf-course views from this property, ideally positioned along a quiet fairway. The home immediately stands out with its private casita/in-law suite—complete with its own entrance—offering a perfect retreat for guests or extended family - a rare feature in Mariner Sands The main house features three bedrooms, two full bathrooms, and a versatile den that can function as an office or an additional bedroom. A spacious kitchen provides generous countertop space, and the inviting living room with its cozy fireplace creates a warm gathering spot for everyday living or entertaining. Recent upgrades add both comfort and confidence, including a durable new metal roof, a portable generator with hookup, and 2 new A/C systems paired with a smart Google Nest thermostat Outdoor living is equally enjoyable. The inground pool offers a refreshing place to relax and fully embrace the Florida lifestyle, and the home's exterior has been recently painted. With thoughtful improvements, a flexible layout, and a highly desirable setting, this property presents an excellent opportunity for buyers ready to make it their own. Mariner Sands Country Club offers 2 championship golf courses, tennis, pickleball, croquet, a world-class fitness center, resort-style pool, restaurant, and a new $35 million clubhouse.
Località
5151 SE Burning Tree Circle, Stuart, Florida 34997, Stati Uniti
Caratteristiche delle proprietà
Proprietà
- Superficie dell'immobile:
270 m² (2.901 ft²) - Tipo: Non Ammobiliata
- Caratteristiche: GaragePatioGuardarobe
- Località: Sul Campo Da Golf
Lotto/Terreno
- Superficie del terreno/lotto:
1.625 m² (17.492 ft²)
Costruzione
- Anno di costruzione: 1980
- Tipo di tetto: Metallo
- Costruzione: Struttura
Parcheggio/Garage
- Descrizione del garage: Garage Annesso
Camere da letto
- Camere da letto: 4
Stanze da bagno
- Numero totale di bagni: 3
- Bagni completi: 3
Caratteristiche interne
- Piani: Moquette
- Bar:
Caratteristiche esterne
- Spazi esterni: Patio
- Posti auto coperti:
Piscina e spa
- Piscina: Piscina Privata
zona di ricreazione
- zona di ricreazione: Piscina
Sicurezza
- Caratteristiche: Servizio Di Pattugliamento
Vista
- Caratteristiche: Vista Sul Campo Da Golf
Riscaldamento e raffreddamento
- Sistema di riscaldamento: ElettricoCentralizzato
- Impianto di climatizzazione: ElettricoImpianto Centralizzato Di Condizionamento Dell'aria
Media
- Telecomunicazione: Sistema Via Cavo Disponibile
- Altri servizi: FognaPubblicoCanalizzazione Disponibile Fuori SedeSistema Fognario Pubblico
comunitario
- Caratteristiche: Guardiano Della Comunità RecintataSala FitnessLocali ComuniCampo Da GolfE' Possibile Tenere Animali Domestici.PiscinaCon Servizio Di SorveglianzaPutting GreenCampi Da TennisPalestra Condominiale