
855.000 USD
Casa unifamiliare in vendita, 518 N 2nd Street, Fort Pierce, Florida 34950, Stati Uniti
- Numero MLSR11147826
- 3
- 2
175 m² (1.880 ft²)
Inserito da Treasure Coast Sotheby's Intl
L'immobile Residenza monofamiliare situato all'indirizzo 518 N 2nd Street, Fort Pierce, Florida 34950, Stati Uniti è attualmente in vendita.Questa proprietà ha 3 camere, 2 bagni caratteristiche.
Descrizione
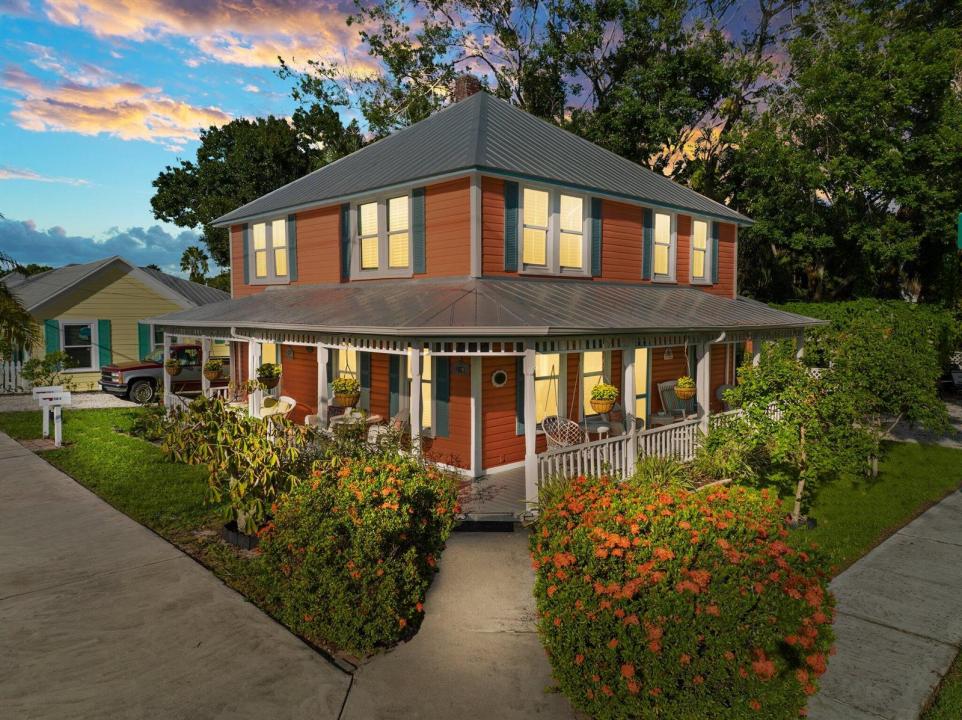
Welcome to The Coral House, a rare opportunity to own a charming historic home built in 1910, located in the heart of Edgartown, Fort Pierce. Situated on 1&1/2 spacious lots, this fully furnished 2 story home offers a unique opportunity for living and Airbnb hosting. With 3 bedrooms, 2 baths, and a generous 1,880 SF of living space, The Coral House is a piece of history with modern comforts. The Coral House is not just a historic gem but also a rare opportunity to own a turnkey Airbnb business w guaranteed rental income .Everything you need to continue hosting guests is included, making it a hassle-free investment. Don't miss the chance to own a piece of history in the beautiful Edgartown neighborhood This historic downtown Fort Pierce home is a two story charmer w/2 bedrooms and 1 bath on the second floor and 1 huge bedroom & 1 bath downstairs. Each floor has its own electric meter.Bottom floor unit contain a kitchen & washer/dryer.Top floor unit comes with a kitchen, 2 bedroom,1 bath and a living room which could be a possible 3 rd bedroom..This is truly a unique piece of property, steps away from the Ft. Pierce Marina, Farmers Market, Sunrise Theatre, numerous restaurants, Sailfish Brewery & so much more.
Località
518 N 2nd Street, Fort Pierce, Florida 34950, Stati Uniti
Caratteristiche delle proprietà
Proprietà
- Superficie dell'immobile:
175 m² (1.880 ft²) - Tipo: Ammobiliato
- Caratteristiche: Patio
Lotto/Terreno
- Superficie del terreno/lotto:
929 m² (10.000 ft²) - Descrizione del lotto: RecintatoLotto D'angoloMarciapiedi
Costruzione
- Anno di costruzione: 1910
- Tipo di tetto: Metallo
- Costruzione: Struttura
- esteriore: Rivestimenti In Legno
Parcheggio/Garage
- Descrizione del parcheggio: Parcheggio Per Ospiti
Camere da letto
- Camere da letto: 3
Stanze da bagno
- Numero totale di bagni: 2
- Bagni completi: 2
Caratteristiche interne
- Piani: Di Legno
Caratteristiche esterne
- Spazi esterni: Patio
- Posti auto coperti:
Vista
- Caratteristiche: Sul GiardinoVista Dell'acqua
Riscaldamento e raffreddamento
- Sistema di riscaldamento: ElettricoCentralizzato
- Impianto di climatizzazione: ElettricoImpianto Centralizzato Di Condizionamento Dell'aria
Media
- Telecomunicazione: Sistema Via Cavo Disponibile
- Altri servizi: FognaPubblicoCanalizzazione Disponibile Fuori SedeSistema Fognario Pubblico
comunitario
- Caratteristiche: E' Possibile Tenere Animali Domestici.