
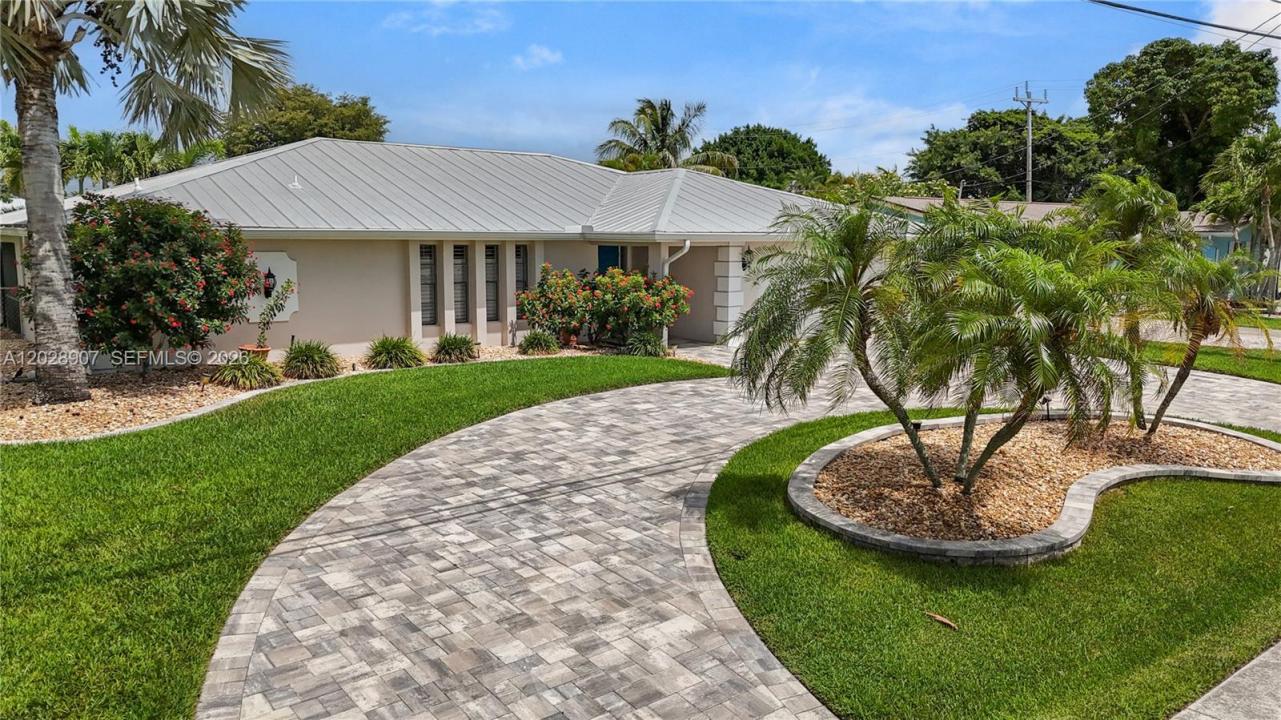
850.000 USD
Azienda agricola in vendita, 5215 Pelican BLVD, Cape Coral, Florida 33914, Stati Uniti
- Numero MLSA12028907
- 4
- 3
184 m² (1.983 ft²)
Inserito da KW Florida Living
L'immobile fattoria situato all'indirizzo 5215 Pelican BLVD, Cape Coral, Florida 33914, Stati Uniti è attualmente in vendita.Questa proprietà ha 4 camere, 3 bagni caratteristiche.
Descrizione
Turnkey furnished 4 bedroom, 2.5 bath pool home with direct Gulf access and a highly desirable Southwest Cape Coral location. The outdoor living area is designed for enjoying the waterfront lifestyle with a resurfaced saltwater pool and sunshelf completed in 2023, electric heat, composite dock with captain’s walk around, 10,000 lb boat lift and tiki hut. The fully fenced yard adds privacy while the canal views create a relaxing setting throughout the property. Inside, the spacious island kitchen features wood shaker cabinets, ample counter space, bar seating for 8, a pot filler and pass through impact window to the lanai. The large primary suite offers sliding glass doors to the pool area with views of the canal and a beautifully renovated en suite bath with a freestanding soaking tub, oversized walk in shower and large vanity. Two spacious guest bedrooms are located toward the back of the home and share a large bath that also functions as a pool bath. The fourth bedroom sits just off the kitchen with French doors and works perfectly as a home office, gym, playroom or additional guest space. A half bath and interior laundry room add convenience and functionality. Located within walking distance to Rotary Park and nature trails and just a short bike ride to Tarpon Point Marina with waterfront dining, shopping and entertainment, this property also places you minutes from everyday conveniences while offering the best of Southwest Florida living.
Località
5215 Pelican BLVD, Cape Coral, Florida 33914, Stati Uniti
Caratteristiche delle proprietà
Proprietà
- Superficie dell'immobile:
184 m² (1.983 ft²) - Tipo: Ammobiliato
- Caratteristiche: Stanza Extra Per Usi VariGarageBalcone SchermatoPatioCamere Da Letto SeparateVialetto Di Accesso
- Località: Accesso Al OceanoSull'acqua
Lotto/Terreno
- Superficie del terreno/lotto:
959 m² (10.324 ft²) - In prossimità di uno specchio d'acqua: 24 m
- Descrizione del lotto: Recintato
Costruzione
- Anno di costruzione: 1978
- Tipo di tetto: Metallo
- Condizione: Chiavi In Mano
- Costruzione: Conglomerato Di Cemento/blocchi
- esteriore: Stucco
Parcheggio/Garage
- Descrizione del garage: Garage AnnessoGarage Con Dispositivo Di Apertura Automatica
Camere da letto
- Camere da letto: 4
Stanze da bagno
- Numero totale di bagni: 3
- Bagni completi: 2
- Bagno di servizio: 1
Altre stanze
- Tipologie di stanze: Salone
- Descrizione cucina: Isola
- Elettrodomestici: FornelloMicrondeForno A PareteFrigoriferoAsciugatriceLavastoviglie
Caratteristiche interne
- Porte: Porte A Vetri
- Finestre: Veneziane Alle Finestre
- Piani: Terracotta
Caratteristiche esterne
- Spazi esterni: Patio
- Vialetto di accesso: Passo Carraio Circolare
- Posti auto coperti:
Piscina e spa
- Piscina: Piscina RiscaldataInterrata
Acqua e nautica
- sull'acqua: Litorale
- Attività nautiche: NavigabileGru Della BarcaImbarcadero AccessabileImbarcadero Privato
zona di ricreazione
- zona di ricreazione: Piscina
Sicurezza
- Caratteristiche: Rivelatore Di Fumo
Vista
- Caratteristiche: Vista CanaleVista Sulla Piscina
Riscaldamento e raffreddamento
- Sistema di riscaldamento: ElettricoCentralizzato
- Impianto di climatizzazione: Ventilatore A SoffittoElettricoImpianto Centralizzato Di Condizionamento Dell'aria
Media
- Altri servizi: Sistema Fognario Pubblico
comunitario
- Caratteristiche: E' Possibile Tenere Animali Domestici.