
1.095.000 USD
Casa unifamiliare in vendita, 523 Stonemont Dr, Weston, Florida 33326, Stati Uniti
- Numero MLSA12088853
- 5
- 4
273 m² (2.935 ft²)
Inserito da Douglas Elliman
L'immobile Residenza monofamiliare situato all'indirizzo 523 Stonemont Dr, Weston, Florida 33326, Stati Uniti è attualmente in vendita.Questa proprietà ha 5 camere, 4 bagni caratteristiche.
Descrizione
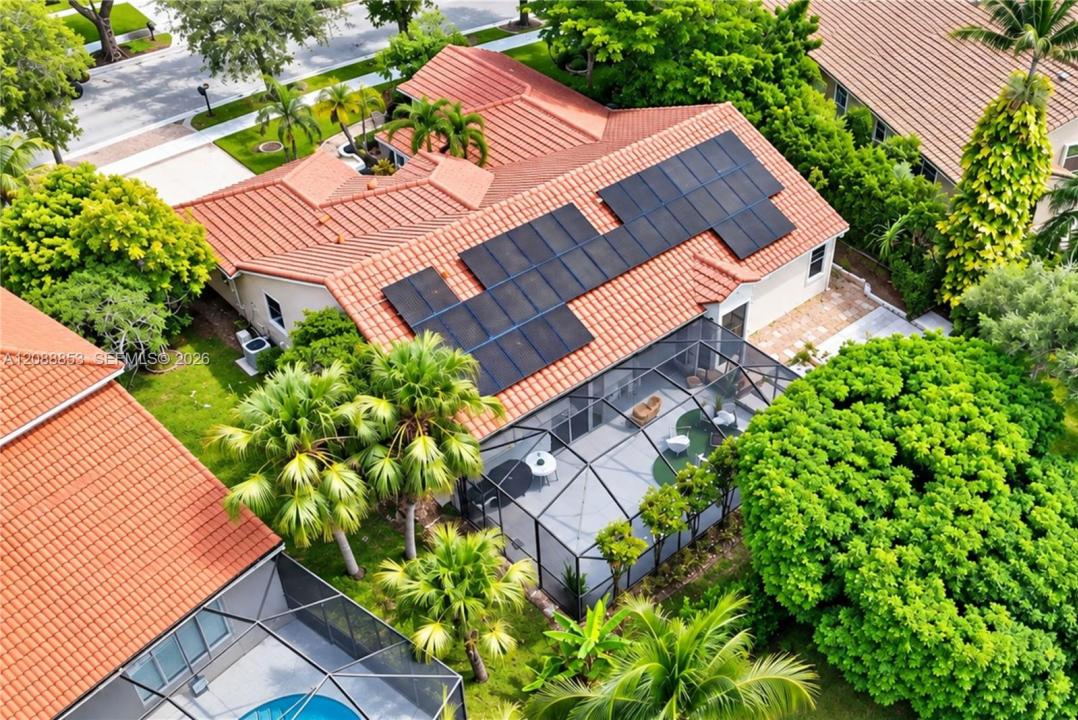
Beautiful one-story- gated community. Offering approx. 3,000SF of living space on an ample 11,299SF lot with plenty of room to add a pool. This 5-bed, 4-bath property features a great split floor plan designed for comfort and privacy. The property features porcelain flooring in the social areas, tile flooring in all bedrooms, full impact windows and doors, fully updated bathrooms, and an updated kitchen with beautiful views of the patio and plenty of storage. The oversized primary suite features his and hers walk-in closets and a fully updated bathroom with dual vanities, rainfall shower, and a tub. The additional bedrooms are located on the opposite wing and include one large ensuite bedroom, while 2 spacious bedrooms share a bathroom with dual vanities. Another bedroom, currently used as an office, is located next to the cabana bathroom. The outdoor area offers excellent potential to create your own backyard oasis. The existing screened patio can be easily expanded to maximize outdoor space and accommodate a large pool, summer kitchen, lounge area, and entertainment space, making it an ideal setting for outdoor living and entertainment. The property also includes 38 fully paid solar panels. Huge savings in FPL Bill. Ideally located near Westons top-rated schools, parks, dining, shopping, and major highways, this property offers both comfort and convenience in one of Westons most desirable communities. Move-in ready!
Località
523 Stonemont Dr, Weston, Florida 33326, Stati Uniti
Caratteristiche delle proprietà
Proprietà
- Superficie dell'immobile:
273 m² (2.935 ft²) - Caratteristiche: Spazio Per La PiscinaGarageBalcone SchermatoPatioCamere Da Letto SeparateVialetto Di AccessoIlluminazione EsternaGuardarobe
Lotto/Terreno
- Superficie del terreno/lotto:
1.050 m² (11.299 ft²) - Descrizione del lotto: Recintato
Costruzione
- Anno di costruzione: 1993
- Costruzione: Costruzione In Calcestruzzo E Stucco
Parcheggio/Garage
- Descrizione del garage: Garage Con Dispositivo Di Apertura Automatica
Camere da letto
- Camere da letto: 5
Stanze da bagno
- Numero totale di bagni: 4
- Bagni completi: 4
Caratteristiche interne
- Piani: Terracotta
- Soffitto: Soffitti Più Alti Della Misura Standard
Caratteristiche esterne
- Spazi esterni: Patio
- Posti auto coperti:
Sicurezza
- Caratteristiche: Servizio Di PattugliamentoRivelatore Di Fumo
Vista
- Caratteristiche: Sul Giardino
Riscaldamento e raffreddamento
- Sistema di riscaldamento: Centralizzato
- Impianto di climatizzazione: Impianto Centralizzato Di Condizionamento Dell'aria
Media
- Altri servizi: Sistema Fognario Pubblico
comunitario
- Caratteristiche: PiscinaComunità Recintata
Informazioni sugli istituti scolastici
- Scuola Media Superiore: Cypress Bay
- Scuola Media: Tequesta Trace
- Scuola Elementare: Eagle Point