
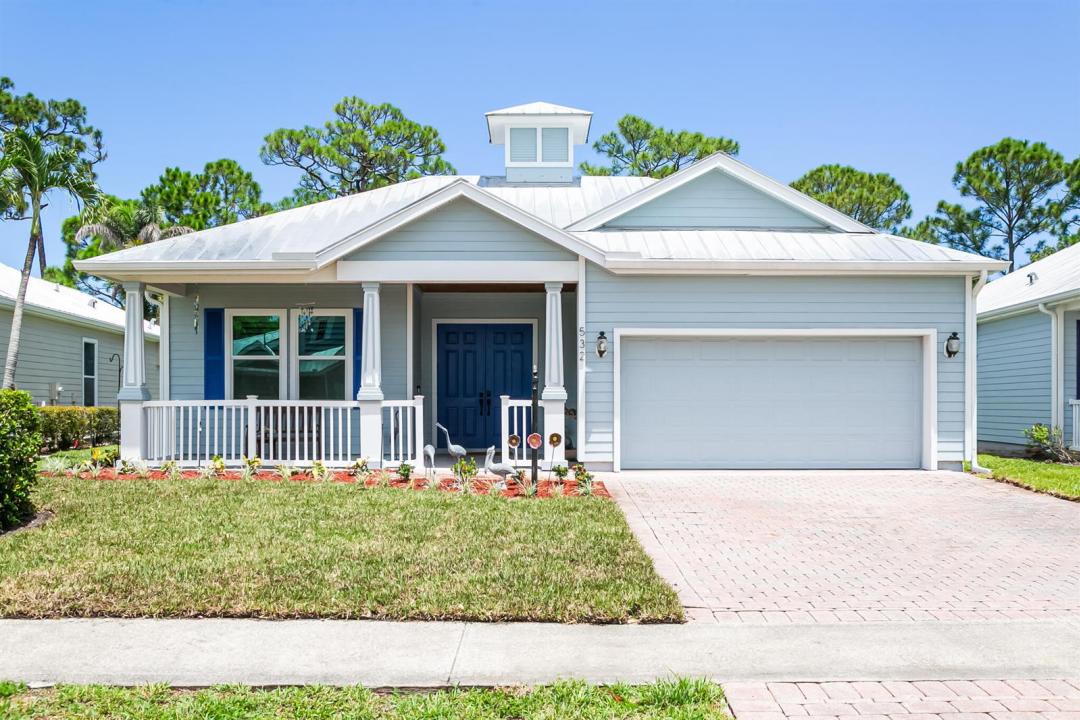
459.000 USD
Casa unifamiliare in vendita, 532 NE Canoe Park Circle, Port St. Lucie, Florida 34983, Stati Uniti
- Numero MLSB26063980
- 3
- 3
175 m² (1.879 ft²)
Inserito da Berkshire Hathaway Florida Realty
L'immobile Residenza monofamiliare situato all'indirizzo 532 NE Canoe Park Circle, Port St. Lucie, Florida 34983, Stati Uniti è attualmente in vendita.Questa proprietà ha 3 camere, 3 bagni caratteristiche.
Descrizione
Charming & well-appointed Key West style 3/3/2 Courtyard pool home with separate guest/mother-in -law suite in this vibrant River Place community on the St Lucie River. Completely remodeled freshly painted exterior, impact windows & doors, new landscape package, refinished pool deck, front porch with tongue & groove ceiling, double door entryway to a private courtyard retreat, main house features freshly painted interior, open concept with brand new gourmet kitchen with island & quartz countertops, s/s Frigidaire Gallery upgraded appliances, overlooking the dining & family room; luxury vinyl flooring throughout, master suite overlooking the courtyard pool with double sliders, remodeled master bath with separate shower adorned with exotic tile and frameless glass, stand -alone tub with dual vanities, split floor plan, separate guest suite with new shower enclosure with beautiful subway tile, frameless shower door with exotic tile. Plantation shutters throughout, keen attention to detail throughout, perfect for gatherings or savoring your morning coffee in this tranquil courtyard setting backing up to a private preserve. River Place offers an array of amenities, clubhouse, resort style pool, park & picnic pavilions, community ramp for kayaking& canoeing, nature preserve trails, secure RV and boat park area, baseball, soccer field, basketball courts, fishing pier. This is not your average home; so much to offer; take a peek and fall in love. There is no better place than the comfort of your home.
Località
532 NE Canoe Park Circle, Port St. Lucie, Florida 34983, Stati Uniti
Caratteristiche delle proprietà
Proprietà
- Superficie dell'immobile:
175 m² (1.879 ft²) - Tipo: Non Ammobiliata
- Caratteristiche: Stanza Extra Per Usi VariGarageCortileCamere Da Letto SeparateVialetto Di AccessoGuardarobe
- Altre strutture edilizie: Dépendance
Costruzione
- Anno di costruzione: 2004
- Tipo di tetto: Metallo
- Costruzione: Costruzione In Calcestruzzo E StuccoConglomerato Di Cemento/blocchi
Parcheggio/Garage
- Descrizione del parcheggio: Sulla Strada
- Descrizione del garage: Garage AnnessoGarage Con Dispositivo Di Apertura Automatica
Camere da letto
- Camere da letto: 3
Stanze da bagno
- Numero totale di bagni: 3
- Bagni completi: 3
Altre stanze
- Tipologie di stanze: Stanze Del Personale Di ServizioSoggiornoSaloneCamere Per Ospiti/personale Di ServizioSala RicevimentiLavanderia
- Descrizione cucina: Isola
- Elettrodomestici: Scaldabagno ElettricoLavatriceFornelloMicrondeFrigoriferoTritarifiutiAsciugatriceIce MakerLavastoviglie
Caratteristiche interne
- Finestre: Persiane
- Piani: Di Vinile
- Soffitto: Soffitti Più Alti Della Misura Standard
Caratteristiche esterne
- Spazi esterni: Cortile
- Posti auto coperti:
Piscina e spa
- Piscina: Piscina PrivataPiscina SeparataGunite
- Vasca idromassaggio: Vasca Da Bagno
Acqua e nautica
- Attività nautiche: Molo Di Approdo
zona di ricreazione
- zona di ricreazione: Piscina
Sicurezza
- Caratteristiche: Rivelatore Di Fumo
Vista
- Caratteristiche: Vista Dell'acqua
Riscaldamento e raffreddamento
- Sistema di riscaldamento: ElettricoCentralizzato
- Impianto di climatizzazione: Ventilatore A SoffittoElettricoImpianto Centralizzato Di Condizionamento Dell'aria
Media
- Altri servizi: FognaPubblicoCanalizzazione Disponibile Fuori SedeSistema Fognario Pubblico
comunitario
- Caratteristiche: Locali ComuniE' Possibile Tenere Animali Domestici.Vasca IdromassaggioPiscinaCampi Da Tennis
Informazioni sugli istituti scolastici
- Scuola Media Superiore: Fort Pierce Central
- Scuola Media: Northport K-8 School