
349.000 USD
Azienda agricola in vendita, 534 NW LAMBRUSCO Drive, Port St. Lucie, Florida 34986, Stati Uniti
- Numero MLSB26076000
- 2
- 2
187 m² (2.014 ft²)
Inserito da Keller Williams Realty of PSL
L'immobile fattoria situato all'indirizzo 534 NW LAMBRUSCO Drive, Port St. Lucie, Florida 34986, Stati Uniti è attualmente in vendita.Questa proprietà ha 2 camere, 2 bagni caratteristiche.
Descrizione
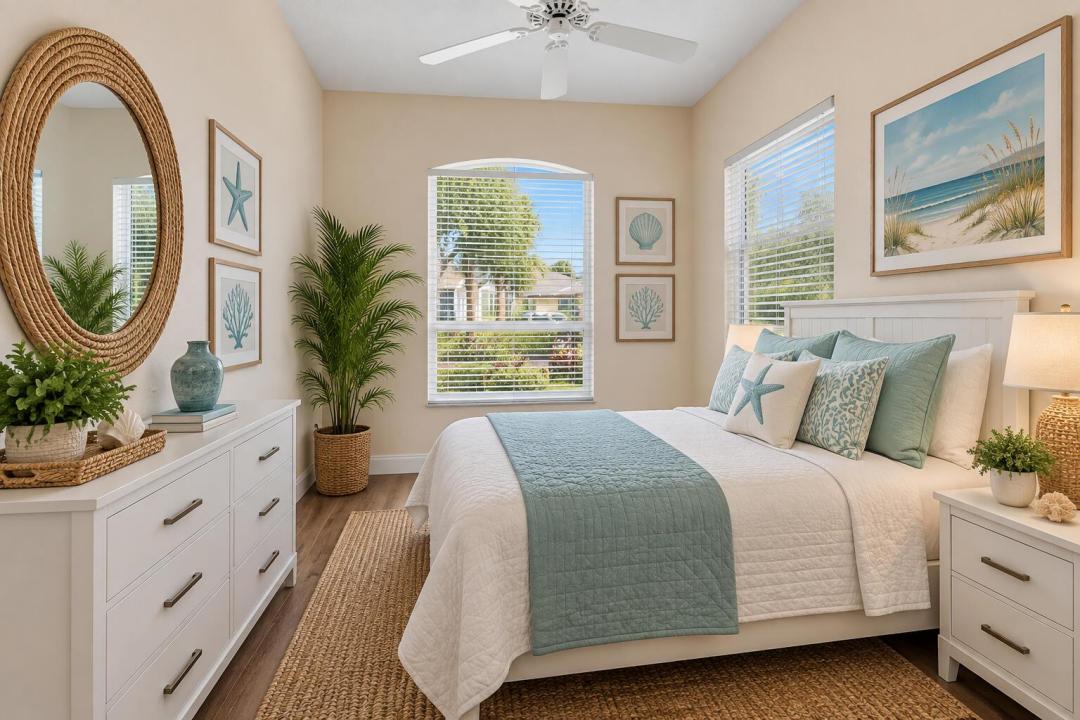
BRAND NEW ROOF, new luxury vinyl flooring throughout, remodeled kitchen with new cabinets and quartz counters and brand new range, AC unit 2025, washer dryer 2025, original electrical panel has just been replaced to meet current code. Accordion shutters on patio sliders & front door. This is a spacious 2014 sq ft under air, 2 bedrooms and a large den ready for the new owners. Kings Isle is an established 55+ community in St. Lucie West where you can reach most all your shopping, commerce and medical needs in a just a few minutes. The community offers a vast array of activities to meet new friends, discover new interests and develop your current interests. From mahjongg to pickleball, from movie nights to trips out of town, be involved as you like. Virtual staging in some photos. Potted plants are staging. Small frig in garage does not convey however cabinets do convey. Motorcycles and golf carts must be parked in garage.
Località
534 NW LAMBRUSCO Drive, Port St. Lucie, Florida 34986, Stati Uniti
Caratteristiche delle proprietà
Proprietà
- Superficie dell'immobile:
187 m² (2.014 ft²) - Tipo: Non Ammobiliata
- Caratteristiche: Veranda Chiusa Da ZanzariereGarageGuardarobe
- Località: Sull'acqua
Lotto/Terreno
- Superficie del terreno/lotto:
492 m² (5.299 ft²)
Costruzione
- Anno di costruzione: 1995
- Tipo di tetto: Scandole "shingle" In CompositoTegole
- Condizione: RistrutturatoEdificio Dopo Restauro
- Costruzione: Costruzione In Calcestruzzo E Stucco
Parcheggio/Garage
- Descrizione del garage: Garage Annesso
Camere da letto
- Camere da letto: 2
Stanze da bagno
- Numero totale di bagni: 2
- Bagni completi: 2
Caratteristiche interne
- Piani: Piastrelle Di Ceramica
- Soffitto: Soffitti Più Alti Della Misura Standard
Caratteristiche esterne
- Spazi esterni: Veranda Chiusa Da Zanzariere
- Posti auto coperti:
Piscina e spa
- Piscina: Piscina Privata
Acqua e nautica
- sull'acqua: Stagno
Sicurezza
- Caratteristiche: Servizio Di Pattugliamento
Vista
- Caratteristiche: Vista Sul LagoVista LaghettoVista Dell'acqua
Riscaldamento e raffreddamento
- Sistema di riscaldamento: ElettricoCentralizzato
- Impianto di climatizzazione: Ventilatore A SoffittoImpianto Centralizzato Di Condizionamento Dell'aria
Media
- Telecomunicazione: Sistema Via Cavo Disponibile
- Altri servizi: FognaPubblicoServizi SotterraneiSistema Fognario Pubblico
comunitario
- Caratteristiche: Guardiano Della Comunità RecintataSala FitnessLocali ComuniE' Possibile Tenere Animali Domestici.PiscinaCon Servizio Di SorveglianzaCampi Da TennisComunità RecintataPalestra CondominialePiscina Riscaldata