
460.000 USD
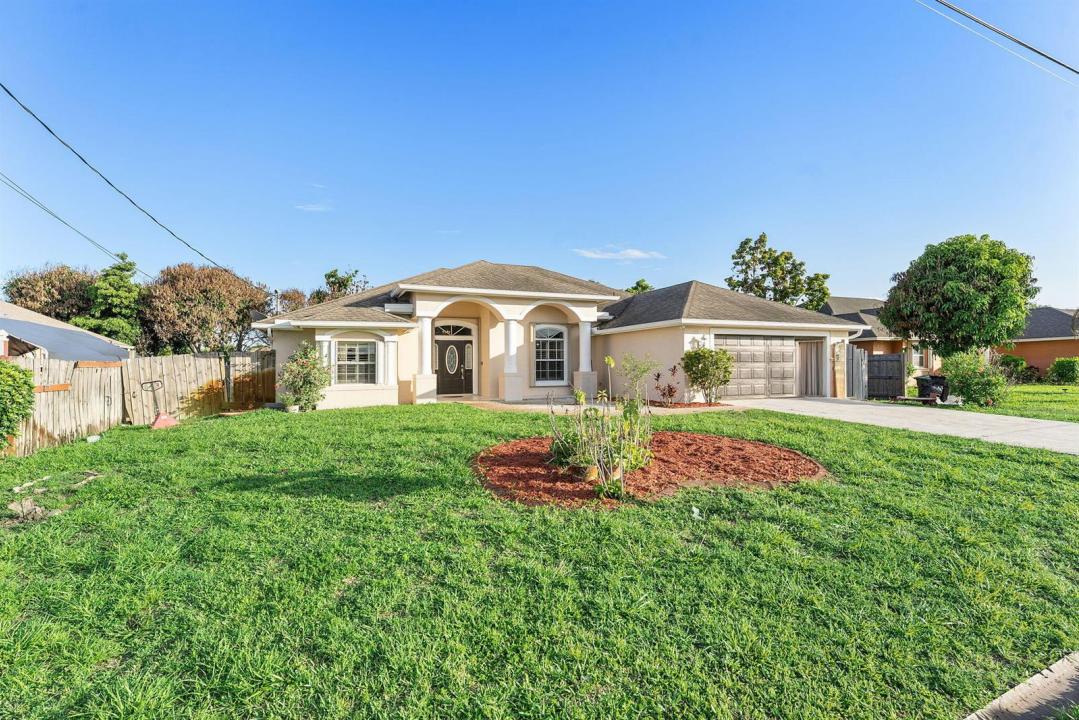
Casa unifamiliare in vendita, 534 SW Halifax Avenue, Port St. Lucie, Florida 34953, Stati Uniti
- Numero MLSB26042237
- 3
- 2
206 m² (2.212 ft²)
Inserito da KW Reserve Palm Beach
L'immobile Residenza monofamiliare situato all'indirizzo 534 SW Halifax Avenue, Port St. Lucie, Florida 34953, Stati Uniti è attualmente in vendita.Questa proprietà ha 3 camere, 2 bagni caratteristiche.
Descrizione
Spacious and well-maintained 3-bedroom, 2-bathroom home offering a desirable open-concept layout and oversized living spaces designed for comfortable everyday living and entertaining. The bright interior features abundant natural light and a seamless flow between the living, dining, and kitchen areas. The kitchen offers ample cabinet space and overlooks the main living area, making it ideal for gatherings with family and friends. The generous primary suite provides a private retreat with a large walk-in closet and an en-suite bathroom. Three additional bedrooms offer flexibility for family, guests, or a home office. A standout feature of this home is the expansive enclosed Florida room, creating additional year-round living space perfect for relaxing, entertaining, or enjoying morning coffee. The spacious backyard offers plenty of room for outdoor activities and future enhancements. Ideally located near shopping, dining, parks, golf courses, schools, and major roadways, this property combines convenience with the comfort of a quiet residential neighborhood. An excellent opportunity for homeowners seeking space, functionality, and value in the heart of Port St. Lucie.
Località
534 SW Halifax Avenue, Port St. Lucie, Florida 34953, Stati Uniti
Caratteristiche delle proprietà
Proprietà
- Superficie dell'immobile:
206 m² (2.212 ft²) - Caratteristiche: GarageAllacciamento LavatriceGuardarobe
Lotto/Terreno
- Superficie del terreno/lotto:
931 m² (10.019 ft²)
Costruzione
- Anno di costruzione: 2006
- Tipo di tetto: ComposizioneScandole "shingle" In CompositoTegole
- Costruzione: Costruzione In Calcestruzzo E StuccoConglomerato Di Cemento/blocchi
Parcheggio/Garage
- Descrizione del garage: Garage Annesso
Camere da letto
- Camere da letto: 3
Stanze da bagno
- Numero totale di bagni: 2
- Bagni completi: 2
Caratteristiche interne
- Finestre: Veneziane Alle Finestre
- Piani: Piastrelle Di Ceramica
- Soffitto: Soffitti Più Alti Della Misura Standard
Riscaldamento e raffreddamento
- Sistema di riscaldamento: ElettricoCentralizzato
- Impianto di climatizzazione: ElettricoImpianto Centralizzato Di Condizionamento Dell'aria
Media
- Altri servizi: FognaPubblicoCanalizzazione Disponibile Fuori SedeSistema Fognario Pubblico
comunitario
- Caratteristiche: E' Possibile Tenere Animali Domestici.