
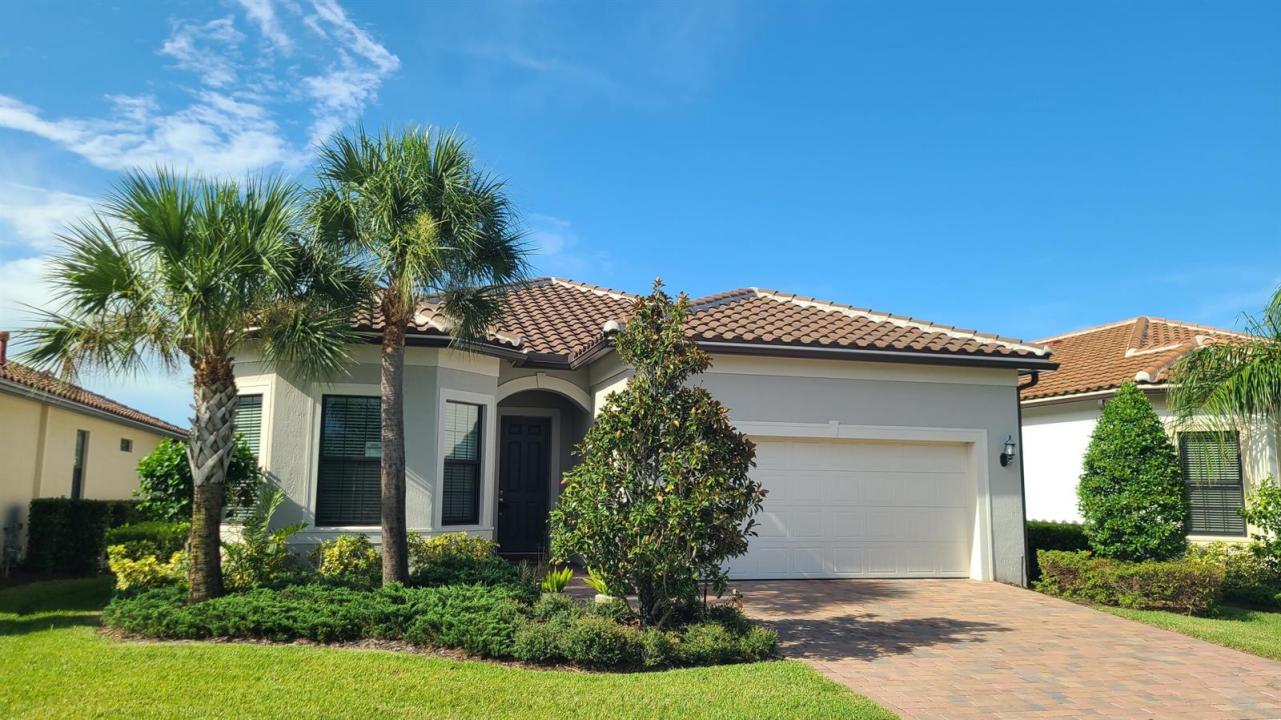
499.900 USD
Casa unifamiliare in vendita, 537 SE CRATHES Street, Port St. Lucie, Florida 34984, Stati Uniti
- Numero MLSB26069298
- 3
- 2
193 m² (2.076 ft²)
Inserito da The Keyes Company - Stuart
L'immobile Residenza monofamiliare situato all'indirizzo 537 SE CRATHES Street, Port St. Lucie, Florida 34984, Stati Uniti è attualmente in vendita.Questa proprietà ha 3 camere, 2 bagni caratteristiche.
Descrizione
Welcome to this absolutely STUNNING 3-bedroom + Flex room, 2-bath Mystique model in the highly sought-after Veranda Gardens community. This spacious home features open-concept living and includes an extended patio with zero corner sliders. Elegantly designed with neutral tile floors, volume ceilings, and wood blinds, this home exudes style and sophistication. The gourmet kitchen is a chef's dream, featuring quartz countertops, a large center island with bar seating, stainless steel appliances, and gas range. The kitchen opens seamlessly to the Gathering Room, which is enhanced by a cozy electric fireplace framed by accent wall with built in mantle perfect for entertaining. The spacious owner's suite offers serene backyard views, and is thoughtfully positioned for privacy. The luxurious en-suite bathroom features dual sinks, a large walk-in shower, and an expansive walk-in closet. Enjoy outdoor living on the extended covered screened patio with partial preserve views and fenced yard. Additional features include impact glass throughout and upgraded laundry room with quartz countertops. Veranda Gardens offers resort-style amenities including: Resort-style pool & lap pool, fitness center, fire pit, bocce ball courts, tennis and pickleball courts, basketball court, dog park, playground and more. Conveniently located close to grocery stores, restaurants, I-95, and the Florida Turnpike - this home truly has it all! Schedule your showing today!
Località
537 SE CRATHES Street, Port St. Lucie, Florida 34984, Stati Uniti
Caratteristiche delle proprietà
Proprietà
- Superficie dell'immobile:
193 m² (2.076 ft²) - Caratteristiche: RipostiglioGaragePatioCamere Da Letto Separate
Costruzione
- Anno di costruzione: 2022
- Stile: Mediterraneo
- Tipo di tetto: Fornici
Parcheggio/Garage
- Descrizione del garage: Garage Annesso
Camere da letto
- Camere da letto: 3
Stanze da bagno
- Numero totale di bagni: 2
- Bagni completi: 2
Altre stanze
- Tipologie di stanze: Stanza Della Televisione/Libreria/StudioSalone
- Descrizione cucina: Isola
- Elettrodomestici: Scaldabagno A GasLavatriceFornelloMicrondeFrigoriferoTritarifiutiAsciugatriceLavastoviglie
Caratteristiche interne
- Piani: Piastrelle Di Ceramica
- Soffitto: Soffitti Più Alti Della Misura Standard
Caratteristiche esterne
- Spazi esterni: Patio
- Posti auto coperti:
Piscina e spa
- Piscina: Piscina Privata
Sicurezza
- Caratteristiche: Rivelatore Di Fumo
Riscaldamento e raffreddamento
- Sistema di riscaldamento: Centralizzato
- Servizio con acqua calda: Scaldabagno A Gas Naturale
- Impianto di climatizzazione: Impianto Centralizzato Di Condizionamento Dell'aria
Media
- Telecomunicazione: Sistema Via Cavo Disponibile
- Altri servizi: MetanoFognaPubblicoCanalizzazione Disponibile Fuori SedeSistema Fognario Pubblico
comunitario
- Caratteristiche: Sala FitnessLocali ComuniE' Possibile Tenere Animali Domestici.PiscinaCampi Da TennisComunità RecintataPalestra Condominiale