
454.990 USD
Azienda agricola in vendita, 5412 NW Camberly Court, Port St. Lucie, Florida 34987, Stati Uniti
- Numero MLSB26040830
- 4
- 2
196 m² (2.111 ft²)
Inserito da Olympus Executive Realty Inc
L'immobile fattoria situato all'indirizzo 5412 NW Camberly Court, Port St. Lucie, Florida 34987, Stati Uniti è attualmente in vendita.Questa proprietà ha 4 camere, 2 bagni caratteristiche.
Descrizione
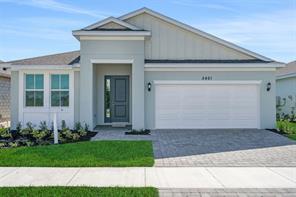
Showcasing the Poinciana, Elevation A, a beautifully designed new construction home in Brystol North at Wylder in Port Saint Lucie, ideally situated on Lot 18—a highly desirable corner homesite located in a quiet cul-de-sac, offering added privacy. This spacious 4-bedroom, 2-bathroom home features 2,111 square feet of living space under air with a 2-car garage, all thoughtfully designed on a 50-foot homesite. The premium corner location provides extra outdoor space and an enhanced sense of openness, making it especially well-suited for outdoor enjoyment and everyday living. Inside, the open-concept layout seamlessly connects the kitchen, dining, and great room, creating an inviting space perfect for entertaining and gatherings. Interior highlights include elevated ceiling heights (per plan), luxury flooring selections, decorative trim details, energy-efficient systems, and designer-inspired finishes throughout. Additional features include hurricane impact windows and doors, a covered lanai for outdoor living, and thoughtful construction designed for comfort and durability. Located within Brystol North at Wylder, residents enjoy low HOA and access to future resort-style amenities including a pool, clubhouse, fitness center, pickleball courts, playground, dog park, and open green spaces. Conveniently located near top-rated schools, shopping, dining, and major highways, this Poinciana Elevation A on Lot 18 offers an exceptional opportunity in one of Port Saint Lucie's most desirable communities
Località
5412 NW Camberly Court, Port St. Lucie, Florida 34987, Stati Uniti
Caratteristiche delle proprietà
Proprietà
- Superficie dell'immobile:
196 m² (2.111 ft²) - Tipo: Non Ammobiliata
- Caratteristiche: GarageVialetto Di AccessoGuardarobe
Lotto/Terreno
- Superficie del terreno/lotto:
642 m² (6.908 ft²)
Costruzione
- Anno di costruzione: 2026
- Tipo di tetto: Scandole "shingle" In CompositoTegole
- Condizione: Nuova Costruzione
- Costruzione: Conglomerato Di Cemento/blocchi
- esteriore: Stucco
Parcheggio/Garage
- Descrizione del garage: Garage Annesso
Camere da letto
- Camere da letto: 4
Stanze da bagno
- Numero totale di bagni: 2
- Bagni completi: 2
Caratteristiche interne
- Piani: Piastrelle Di CeramicaMoquette
Piscina e spa
- Piscina: Piscina Privata
Riscaldamento e raffreddamento
- Sistema di riscaldamento: Centralizzato
- Impianto di climatizzazione: Impianto Centralizzato Di Condizionamento Dell'aria
Media
- Telecomunicazione: Sistema Via Cavo Disponibile
- Altri servizi: MetanoFognaPubblicoCanalizzazione Disponibile Fuori SedeSistema Fognario Pubblico
comunitario
- Caratteristiche: Sala FitnessLocali ComuniE' Possibile Tenere Animali Domestici.PiscinaPalestra Condominiale
Informazioni sugli istituti scolastici
- Scuola Media Superiore: St Lucie West Centennial