
699.000 USD
Casa unifamiliare in vendita, 5458 Silver Oak Drive, Fort Pierce, Florida 34982, Stati Uniti
- Numero MLSR11157226
- 3
- 2
190 m² (2.040 ft²)
Inserito da EXP Realty LLC
L'immobile Residenza monofamiliare situato all'indirizzo 5458 Silver Oak Drive, Fort Pierce, Florida 34982, Stati Uniti è attualmente in vendita.Questa proprietà ha 3 camere, 2 bagni caratteristiche.
Descrizione
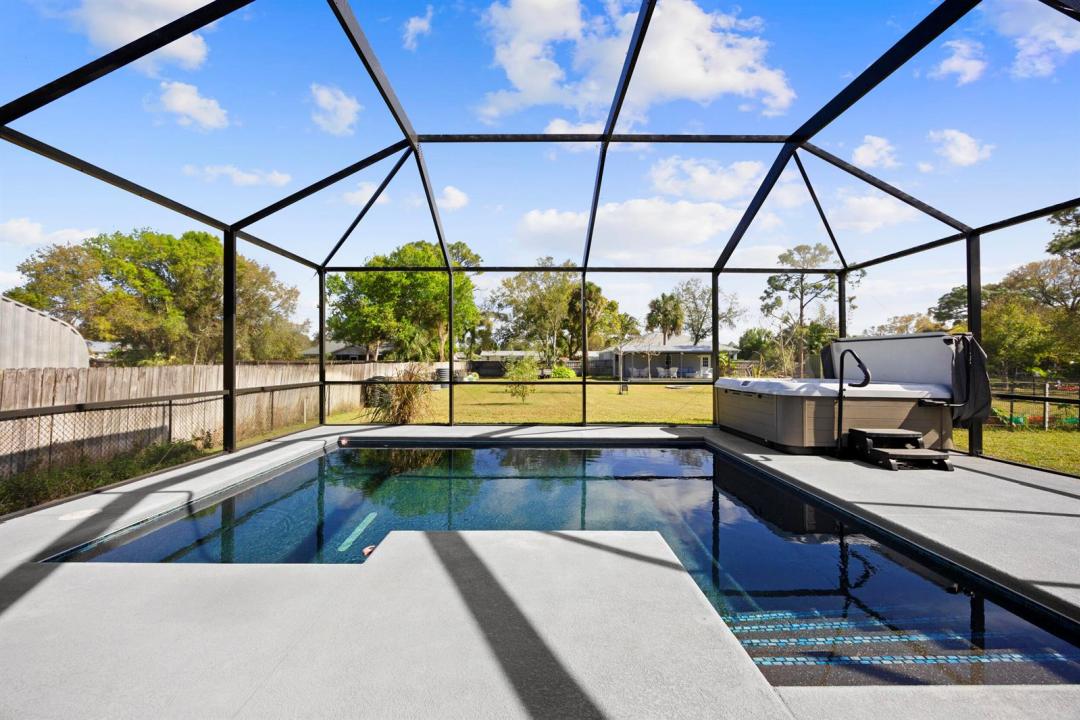
WELCOME HOME. This well-appointed 2022-build gem resting on a premium .68-acre lot boasts 3 bedrooms, 2 bathrooms, an oversized 3-car attached garage with epoxy flooring, a saltwater pool, a Bullfrog Spa, and upgrades and designer touches galore. Hurricane-impact windows and doors throughout, a metal roof, a propane tank, a solar pool system, and a massive 18X150 concrete drive that leads to a 14hX18wX30w steel carport perfect for boat or RV storage. In addition, a full beautiful powder-coated black chain link fence encloses the entire .68 acres to include gates. The grounds are irrigated by a 12-zone Rain Bird system and fruit trees to include, lime, honeybell lemons, key lime, and mulberry. Upon entering this beautiful split floor plan, you have a beautiful view of the massive outdoor space to include the saltwater solar-heated pool and massive screened outdoor space. Spa and hot tub are negotiable. The kitchen is a chef's dream, including a 48" double electric oven dual range with gas cooktop, pot filler, and range hood vented to the exterior; 42" white custom soft-close cabinets; pullouts galore; a pantry; black stainless-steel appliances; and an under-the-counter microwave. The kitchen island is oversized for a large family or entertainer's delight. To make entertaining a breeze a 2025 custom built in buffet with 11×24 buffet with pull out storage, local live edge countertop. The living area is bright and airy as it opens to the lanai and pool. The living area includes a gorgeous slate fireplace, floor-to-ceiling with a live edge mantel and hearth. Relax in your primary suite with private access to the solar-heated pool/spa and his-and-hers walk-in closets (6×5 and 5×11). The beautiful, well-appointed en-suite bathroom boasts dual sinks, custom lighting, white cabinets with white marble countertops, and a walk-in 5X6 shower spa. There are two additional bedrooms, with one offering a Murphy bed. Flexible and thoughtfully designed, this versatile room functions beautifully as a home office, study, or guest bedroom. The convenient Murphy bed allows this space to effortlessly transition from a productive workspace by day to a comfortable guest retreat when needed. I deal with today's lifestyle; this adaptable room provides the perfect combination of functionality, comfort, and flexibility. A beautifully appointed laundry and mudroom offers exceptional function with an elevated sense of style and abundant storage, while a dedicated dry sink adds convenience for everyday tasks. Thoughtfully designed as a transition from the garage into the home, this spacious and highly functional room offers the perfect drop zone for shoes, bags, and household essentials. With direct garage access and generous built-in storage, this is a space designed to make everyday living effortless and organized. Step directly from the beautifully appointed laundry/mudroom into an expansive, oversized 3-car garage offering exceptional space, versatility, and storage. There are pull-down stairs with generous attic space with the potential for a home office, workout space, or loft. All of this on .68 acres and only 20 minutes to the beach!!!!! This home needs nothing and is move-in ready. WELCOME HOME!!!
Località
5458 Silver Oak Drive, Fort Pierce, Florida 34982, Stati Uniti
Caratteristiche delle proprietà
Proprietà
- Superficie dell'immobile:
190 m² (2.040 ft²) - Caratteristiche: Stanza Extra Per Usi VariCamere Da Letto SeparateAllacciamento LavatriceRipostiglioGaragePatioOfficinaRipostiglioScale Pieghevoli Per AtticoGuardarobeCaminetto
Lotto/Terreno
- Superficie del terreno/lotto:
2.759 m² (29.700 ft²)
Costruzione
- Anno di costruzione: 2022
- Tipo di tetto: Metallo
- Costruzione: Costruzione In Calcestruzzo E Stucco
Parcheggio/Garage
- Descrizione del parcheggio: Parcheggio Coperto
- Descrizione del garage: Garage Con Dispositivo Di Apertura Automatica
Camere da letto
- Camere da letto: 3
Stanze da bagno
- Numero totale di bagni: 2
- Bagni completi: 2
Altre stanze
- Tipologie di stanze: SoggiornoStanza Della Televisione/Libreria/StudioAtrio D'ingressoSaloneLavanderia
- Descrizione cucina: Isola
- Elettrodomestici: Scaldabagno ElettricoFornelloMicrondeFrigoriferoTritarifiutiIce MakerLavastoviglie
Caratteristiche interne
- Piani: Piastrelle Di Ceramica
- Soffitto: Soffitti A VoltaSoffitti Più Alti Della Misura Standard
- Cornici: Mobiletti Dell'armadio
- Bar:
- Descrizione del caminetto: Decorativo
Caratteristiche esterne
- Spazi esterni: Patio
- Posti auto coperti: 7
Piscina e spa
- Piscina: Riscaldamento SolarePiscina RiscaldataPiscina PrivataDoccia All'apertoPiscina SeparataGunite
- Vasca idromassaggio: RialzataRiscaldata
zona di ricreazione
- zona di ricreazione: Vasca IdromassaggioPiscina
Sicurezza
- Caratteristiche: Antifurto Di Proprietà
Vista
- Caratteristiche: Vista Sulla PiscinaSul Giardino
Riscaldamento e raffreddamento
- Sistema di riscaldamento: Centralizzato
- Impianto di climatizzazione: Ventilatore A SoffittoElettricoImpianto Centralizzato Di Condizionamento Dell'aria
Media
- Altri servizi: MetanoSistema Fognario/fossa SetticaPubblicoPozzo Nero
comunitario
- Caratteristiche: E' Possibile Tenere Animali Domestici.Piscina