
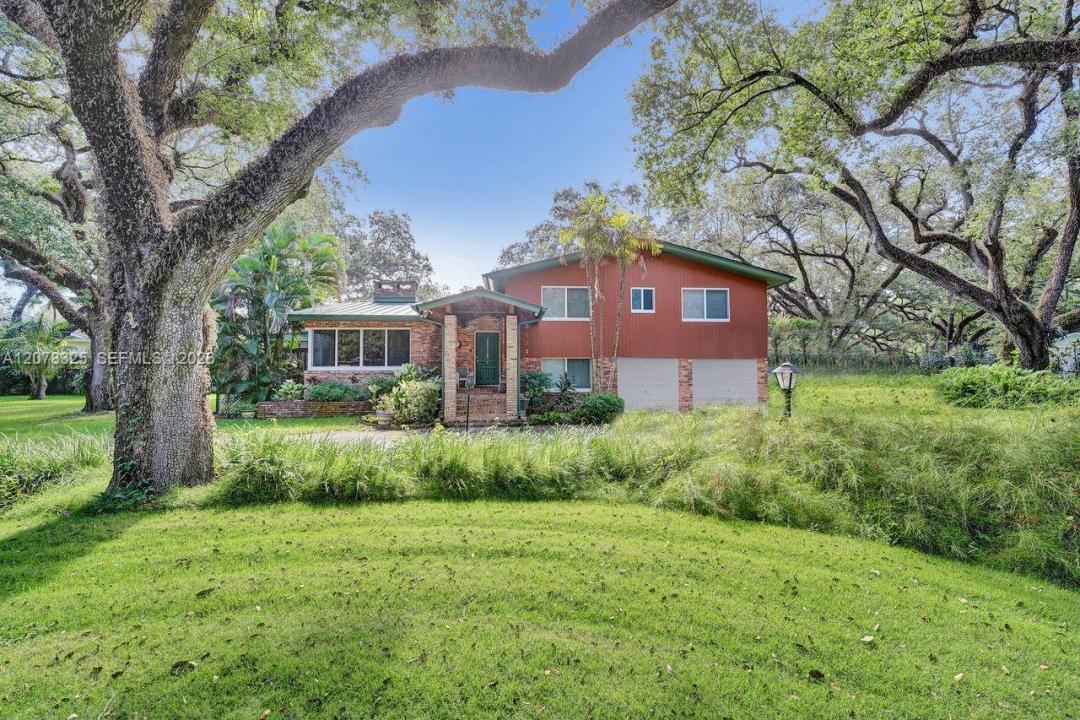
1.749.000 USD
Casa unifamiliare in vendita, 5500 Woodland LN, Dania Beach, Florida 33312, Stati Uniti
- Numero MLSA12078325
- 4
- 3
292 m² (3.146 ft²)
Inserito da Coldwell Banker Realty
L'immobile Residenza monofamiliare situato all'indirizzo 5500 Woodland LN, Dania Beach, Florida 33312, Stati Uniti è attualmente in vendita.Questa proprietà ha 4 camere, 3 bagni caratteristiche.
Descrizione
Nestled on a picture-perfect street beneath a canopy of historic trees, this beautiful brick-front, two-story home blends classic Old Florida charm with modern comfort. Situated on 0.82 acres right in the heart of the city. The home could easily be set up as a 5- or 6-bedroom home. Inside, you’ll find a traditional floor plan with warm, welcoming living spaces, a mother-in-law suite with a private entrance, updated appliances, a durable metal roof, and impact windows and/or shutters for insurance mitigation. Thermador gas cooking, Melie appliances, and 2 fireplaces. The home is equipped with a high-efficiency mini-split A/C setup for incredibly low electric bills. Step outside to your own private oasis, complete with a covered pool and lush landscaping that creates a peaceful, retreat-like atmosphere with room for Tennis or Pickleball Courts. The secluded feel is incredible; yet the home is just blocks from major highways, shopping, houses of worship, both public and private schools, the farm, and the Hard Rock Casino and Entertainment Complex. What a rare opportunity to enjoy timeless character and serene surroundings while staying moments away from vibrant urban life in one of the best locations in the Emerald Hills area.
Località
5500 Woodland LN, Dania Beach, Florida 33312, Stati Uniti
Caratteristiche delle proprietà
Proprietà
- Superficie dell'immobile:
292 m² (3.146 ft²) - Caratteristiche: Stanza Extra Per Usi VariGarageTerrazza ScopertaPatioCamere Da Letto SeparateIlluminazione EsternaGuardarobeCaminetto
Lotto/Terreno
- Superficie del terreno/lotto:
3.313 m² (35.657 ft²)
Costruzione
- Anno di costruzione: 1959
- Stile: A Piani Sfalsati
- Tipo di tetto: Metallo
- Costruzione: Conglomerato Di Cemento/blocchi
Parcheggio/Garage
- Descrizione del garage: Garage Annesso
Camere da letto
- Camere da letto: 4
Stanze da bagno
- Numero totale di bagni: 3
- Bagni completi: 3
Caratteristiche interne
- Porte: Porte A Vetri
- Finestre: Persiane Anti-uragano
- Piani: Di Legno
Caratteristiche esterne
- Spazi esterni: Terrazza ScopertaPatio
- Vialetto di accesso: Passo Carraio Circolare
- Posti auto coperti:
Piscina e spa
- Piscina: Piscina RiscaldataInterrata
zona di ricreazione
- zona di ricreazione: Piscina
Vista
- Caratteristiche: Vista Sulla PiscinaSul Giardino
Riscaldamento e raffreddamento
- Sistema di riscaldamento: ElettricoCentralizzato
- Impianto di climatizzazione: ElettricoImpianto Centralizzato Di Condizionamento Dell'aria
Media
- Altri servizi: MetanoPozzo Nero
comunitario
Informazioni sugli istituti scolastici
- Scuola Media Superiore: Hollywood Hl High
- Scuola Media: Attucks