
286.500 USD
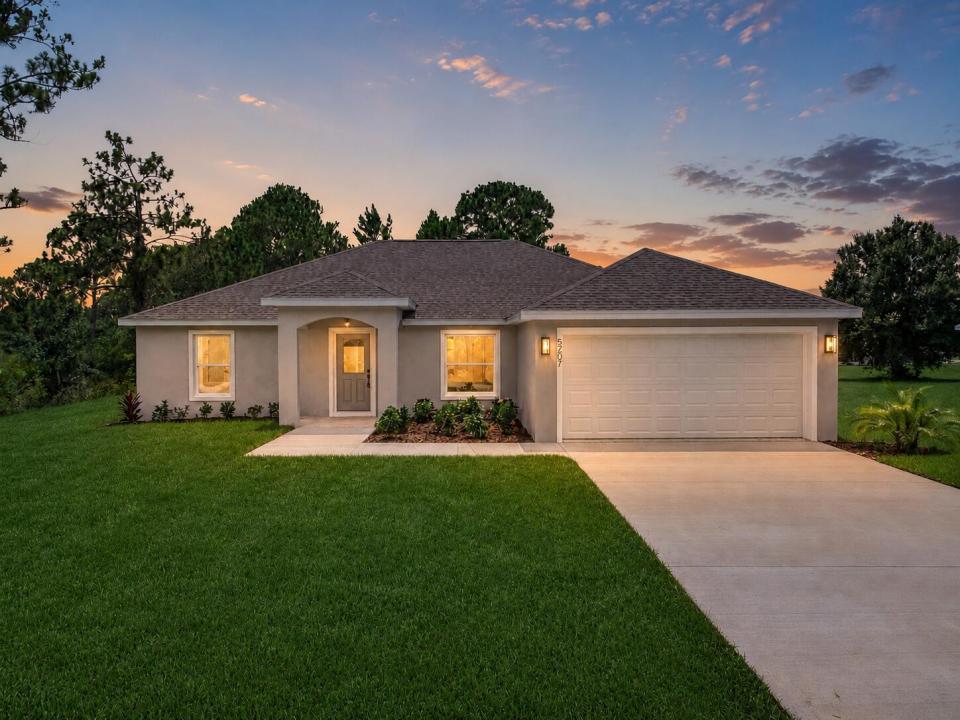
Azienda agricola in vendita, 5507 SOPERA Drive, Sebring, Florida 33872, Stati Uniti
- Numero MLSB26057581
- 3
- 2
155 m² (1.665 ft²)
Inserito da Sobeca Realty LLC.
L'immobile fattoria situato all'indirizzo 5507 SOPERA Drive, Sebring, Florida 33872, Stati Uniti è attualmente in vendita.Questa proprietà ha 3 camere, 2 bagni caratteristiche.
Descrizione
Welcome to the beautifully designed Arbor Model, a brand-new home offering 3 bedrooms, 2 full bathrooms, and an attached 2-car garage. The open-concept layout brings together the great room, dining area, and kitchen, creating a bright and functional space for everyday living and entertaining. The kitchen features stylish cabinetry, carrara quartz countertops, upgraded stainless-steel appliances, and generous storage and workspace. The spacious primary suite includes a large walk-in closet and a beautifully finished en-suite bathroom with dual vanities, impressive tile-work, and a frameless glass shower enclosure. Two additional bedrooms and a well-appointed guest bathroom are thoughtfully positioned on the opposite side of the home. Additional highlights include durable luxury vinyl plank flooring throughout the main living areas, modern lighting and fixtures, stylish Rockport interior doors, laundry area, a covered front porch, professional landscaping, and an irrigation system. Situated on a spacious lot, the Arbor Model offers an appealing combination of modern finishes, comfortable living space, thoughtful design, and exceptional value. Located in the desirable Sun 'n Lake community, residents have convenient access to golf, recreational amenities, parks, walking areas, and nearby shopping, dining, medical facilities, and everyday conveniences.
Località
5507 SOPERA Drive, Sebring, Florida 33872, Stati Uniti
Caratteristiche delle proprietà
Proprietà
- Superficie dell'immobile:
155 m² (1.665 ft²) - Caratteristiche: RipostiglioSpazio Per La PiscinaGaragePatioCamere Da Letto SeparateVialetto Di AccessoGuardarobe
Costruzione
- Anno di costruzione: 2026
- Tipo di tetto: Scandole "shingle" In CompositoTegole
- Condizione: Nuova Costruzione
- Costruzione: Costruzione In Lastre
Parcheggio/Garage
- Descrizione del garage: Garage AnnessoGarage Con Dispositivo Di Apertura Automatica
Camere da letto
- Camere da letto: 3
Stanze da bagno
- Numero totale di bagni: 2
- Bagni completi: 2
Caratteristiche interne
- Piani: TerracottaDi Vinile
- Soffitto: Soffitti A VoltaSoffitti Più Alti Della Misura Standard
Caratteristiche esterne
- Spazi esterni: Patio
- Posti auto coperti:
Sicurezza
- Caratteristiche: GuardianoRivelatore Di Fumo
Riscaldamento e raffreddamento
- Sistema di riscaldamento: Centralizzato
- Impianto di climatizzazione: Impianto Centralizzato Di Condizionamento Dell'aria
Media
- Altri servizi: FognaPubblicoServizi SotterraneiCanalizzazione Disponibile Fuori SedeSistema Fognario Pubblico
comunitario
- Caratteristiche: E' Possibile Tenere Animali Domestici.