
329.000 USD
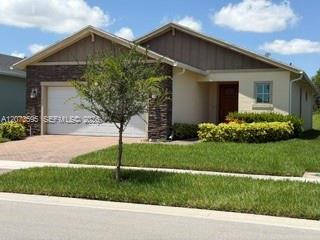
Casa unifamiliare in vendita, 556 SE Mulberry Way, Port St. Lucie, Florida 34984, Stati Uniti
- Numero MLSA12073595
- 2
- 2
132 m² (1.418 ft²)
Inserito da The Keyes Company - Stuart
L'immobile Residenza monofamiliare situato all'indirizzo 556 SE Mulberry Way, Port St. Lucie, Florida 34984, Stati Uniti è attualmente in vendita.Questa proprietà ha 2 camere, 2 bagni caratteristiche.
Descrizione
Enjoy peaceful preserve views with no rear neighbors from this 2021 Lennar Beech model on the natural-gas west side of gated Veranda Preserve, an active 55+ community. This true 2 bedroom, 2 bath, 2 car garage home offers 1,418 sq. ft. of living space, 2071 sq. ft. overall which includes garage and lanai. Split-bedroom floor plan, 10-ft ceilings, impact windows and doors, 18x18 tile, crown molding and recessed lighting throughout. Recently painted living areas add a fresh, move-in-ready feel. The kitchen features stainless steel appliances and a snack-bar peninsula. Natural gas features include the range/oven, dryer, tankless water heater and exterior gas hookup for grilling. The primary suite features a coffered ceiling and bath with dual sinks. Interior laundry includes washer and dryer. Relax on the enclosed screened porch overlooking the preserve. Window treatments included. HOA is $777 quarterly ($259/mo.) and includes a clubhouse with heated resort-style pool and spa, café, fitness and cardio rooms, theater, game room, massage rooms, covered outdoor kitchen/bar and entertainment area, plus pickleball, tennis and shuffleboard. Close to shopping with easy access to Florida’s Turnpike and I-95.
Località
556 SE Mulberry Way, Port St. Lucie, Florida 34984, Stati Uniti
Caratteristiche delle proprietà
Proprietà
- Superficie dell'immobile:
132 m² (1.418 ft²) - Caratteristiche: Veranda Chiusa Da ZanzariereRipostiglioSpazio Per La PiscinaStanza Extra Per Usi VariGarageCamere Da Letto SeparateVialetto Di Accesso
Lotto/Terreno
- Superficie del terreno/lotto:
567 m² (6.098 ft²)
Costruzione
- Anno di costruzione: 2021
- Tipo di tetto: Tegole
- Costruzione: Conglomerato Di Cemento/blocchi
Parcheggio/Garage
- Descrizione del garage: Garage AnnessoGarage Con Dispositivo Di Apertura Automatica
Camere da letto
- Camere da letto: 2
Stanze da bagno
- Numero totale di bagni: 2
- Bagni completi: 2
Caratteristiche interne
- Piani: Terracotta
- Soffitto: Soffitti Più Alti Della Misura Standard
Caratteristiche esterne
- Spazi esterni: Veranda Chiusa Da Zanzariere
- Posti auto coperti:
Sicurezza
- Caratteristiche: Rivelatore Di Fumo
Vista
- Caratteristiche: Sul Giardino
Riscaldamento e raffreddamento
- Sistema di riscaldamento: Elettrico
- Impianto di climatizzazione: Ventilatore A SoffittoImpianto Centralizzato Di Condizionamento Dell'aria
Media
- Altri servizi: MetanoSistema Fognario Pubblico
comunitario
- Caratteristiche: Sala FitnessLocali ComuniE' Possibile Tenere Animali Domestici.PiscinaCampi Da TennisComunità Recintata