
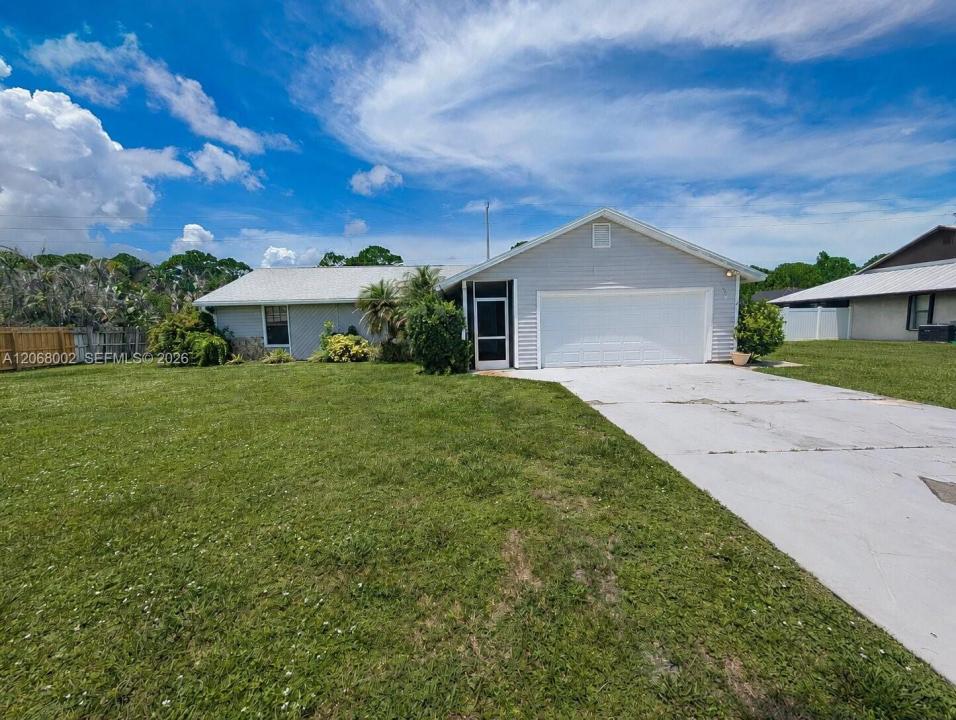
319.999 USD
Casa unifamiliare in vendita, 5601 Paleo Pines Cir, Fort Pierce, Florida 34951, Stati Uniti
- Numero MLSA12068002
- 4
- 2
176 m² (1.893 ft²)
Inserito da Jennifer Homes Realty
L'immobile Residenza monofamiliare situato all'indirizzo 5601 Paleo Pines Cir, Fort Pierce, Florida 34951, Stati Uniti è attualmente in vendita.Questa proprietà ha 4 camere, 2 bagni caratteristiche.
Descrizione
NEW ROOF + BRAND NEW A/C = INCREDIBLE OPPORTUNITY IN HOLIDAY PINES! Bring your vision and make this spacious Fort Pierce home your own. Priced at just $319,000, this property offers approximately 1,893 sq. ft. of living space, 4 bedrooms, 2 bathrooms, a 2-car garage and a generous lot of approximately 0.28 acre.
One of the biggest-ticket items has already been taken care of — the home features a BRAND-NEW ROOF installed in 2026! Storm shutters provide additional protection and peace of mind.
The interior is ready for updating, giving the next owner an excellent opportunity to renovate and personalize the home to their own style rather than paying a premium for someone else's finishes. The spacious floor plan provides plenty of possibilities, while the large screened porch extends the living space and is perfect for enjoying the Florida lifestyle.
Whether you're a homeowner looking for a property you can update over time or an investor searching for a value opportunity, this home offers tremendous potential.
New roof. Spacious floor plan. 2-car garage. Generous lot. Great potential.
Don't miss the opportunity to transform this Holiday Pines property into something special. Schedule your showing today!
Località
5601 Paleo Pines Cir, Fort Pierce, Florida 34951, Stati Uniti
Caratteristiche delle proprietà
Proprietà
- Superficie dell'immobile:
176 m² (1.893 ft²) - Caratteristiche: GarageVialetto Di AccessoArea Lavanderia Nel Garage
Lotto/Terreno
- Superficie del terreno/lotto:
1.133 m² (12.197 ft²)
Costruzione
- Anno di costruzione: 1982
- Tipo di tetto: Tegole
- Condizione: Da Ristrutturare
- Costruzione: Struttura
Parcheggio/Garage
- Descrizione del garage: Garage Con Dispositivo Di Apertura Automatica
Camere da letto
- Camere da letto: 4
Stanze da bagno
- Numero totale di bagni: 2
- Bagni completi: 2
Altre stanze
- Tipologie di stanze: Soggiorno
- Elettrodomestici: Scaldabagno ElettricoFrigoriferoLavastoviglie
- Descrizione della lavanderia: Area Lavanderia Nel Garage
Caratteristiche interne
- Finestre: Persiane Anti-uragano
- Piani: Piastrelle Di Ceramica
Riscaldamento e raffreddamento
- Impianto di climatizzazione: Impianto Centralizzato Di Condizionamento Dell'aria
Media
- Altri servizi: Sistema Fognario Pubblico
comunitario
- Caratteristiche: E' Possibile Tenere Animali Domestici.