
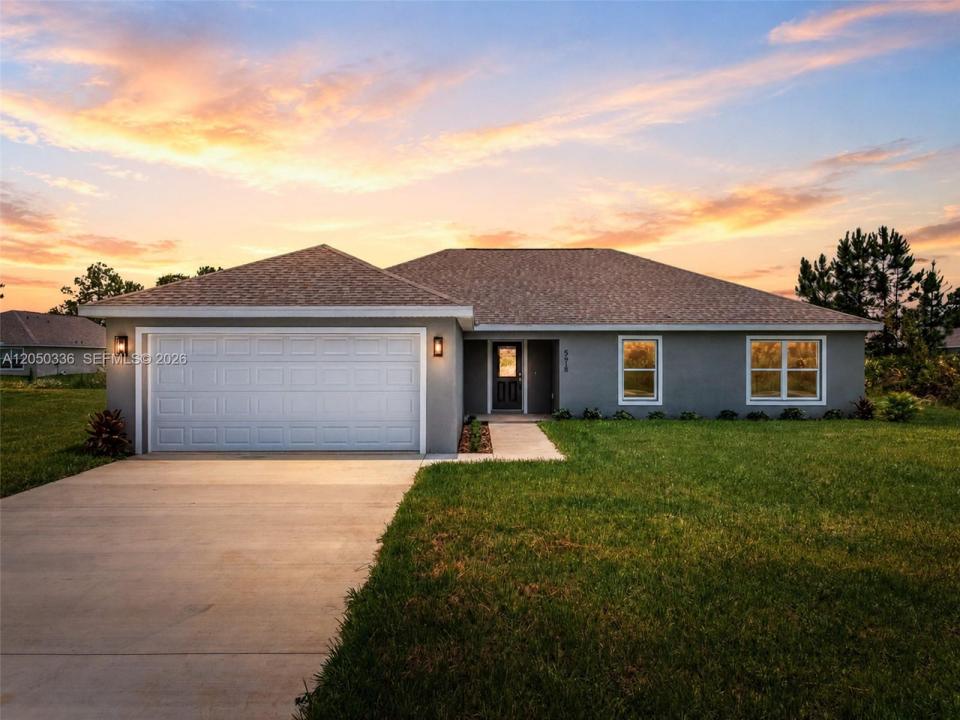
305.000 USD
Casa unifamiliare in vendita, 5618 Cortez Blvd., Sebring, Florida 33872, Stati Uniti
- Numero MLSA12050336
- 4
- 2
165 m² (1.773 ft²)
Inserito da Paradise Real Estate Intl
L'immobile Residenza monofamiliare situato all'indirizzo 5618 Cortez Blvd., Sebring, Florida 33872, Stati Uniti è attualmente in vendita.Questa proprietà ha 4 camere, 2 bagni caratteristiche.
Descrizione
Welcome to this beautifully designed "Lakewood Model", located Sun N Lake Golf Community. This brand-new home features a light and bright open floor plan with over 1,700 square feet of living space. The thoughtfully designed layout includes 4 bedrooms, 2 full bathrooms, and an attached 2 car garage, providing plenty of room for family, guests, or a home office. Interior upgrades include waterproof luxury vinyl plank flooring throughout the home, quartz countertops, modern LED lighting, and a brand new stainless steel appliance kitchen package. The open-concept living and dining areas create a welcoming space ideal for both everyday living and entertaining. Peace of mind with central sewer and water irrigation system with 3 zone Hunter automatic timer and underground utilities. Not all new construction offer water irrigation systems like this home. Located in the vibrant Sun N Lake Country Club community, residents enjoy an active lifestyle with two championship 18-hole golf courses, a community pool (a newly expanded pool coming soon), playgrounds, pickleball courts, basketball courts, dog park, and numerous other recreational hiking trails. Conveniently located near medical facilities, shopping, dining, and all that Sebring has to offer. Extra feature includes well irrigation with 3 zone Hunter automatic timer, not all new construction has irrigation. *Some pictures have been virtually enhanced. Closing credit offered if using preferred Lender New American Funding.
Località
5618 Cortez Blvd., Sebring, Florida 33872, Stati Uniti
Caratteristiche delle proprietà
Proprietà
- Superficie dell'immobile:
165 m² (1.773 ft²) - Caratteristiche: RipostiglioStanza Extra Per Usi VariGaragePortico ApertoVialetto Di AccessoGuardarobe
Lotto/Terreno
- Superficie del terreno/lotto:
1.161 m² (12.500 ft²)
Costruzione
- Anno di costruzione: 2026
- Tipo di tetto: Tegole
- Condizione: Nuova Costruzione
- Costruzione: Conglomerato Di Cemento/blocchi
Parcheggio/Garage
- Descrizione del garage: Garage AnnessoGarage Con Dispositivo Di Apertura Automatica
Camere da letto
- Camere da letto: 4
Stanze da bagno
- Numero totale di bagni: 2
- Bagni completi: 2
Caratteristiche interne
- Piani: Di Vinile
- Soffitto: Soffitti Più Alti Della Misura Standard
Riscaldamento e raffreddamento
- Sistema di riscaldamento: Centralizzato
- Impianto di climatizzazione: Impianto Centralizzato Di Condizionamento Dell'aria
Media
- Altri servizi: Sistema Fognario Pubblico
comunitario
- Caratteristiche: Sala FitnessLocali ComuniCampo Da GolfPiscinaCampi Da Tennis