
1.075.000 USD
Casa unifamiliare in vendita, 5625 SE Ault Avenue, Stuart, Florida 34997, Stati Uniti
- Numero MLSB26048059
- 4
- 2
185 m² (1.987 ft²)
Inserito da Real Estate of Florida
L'immobile Residenza monofamiliare situato all'indirizzo 5625 SE Ault Avenue, Stuart, Florida 34997, Stati Uniti è attualmente in vendita.Questa proprietà ha 4 camere, 2 bagni caratteristiche.
Descrizione
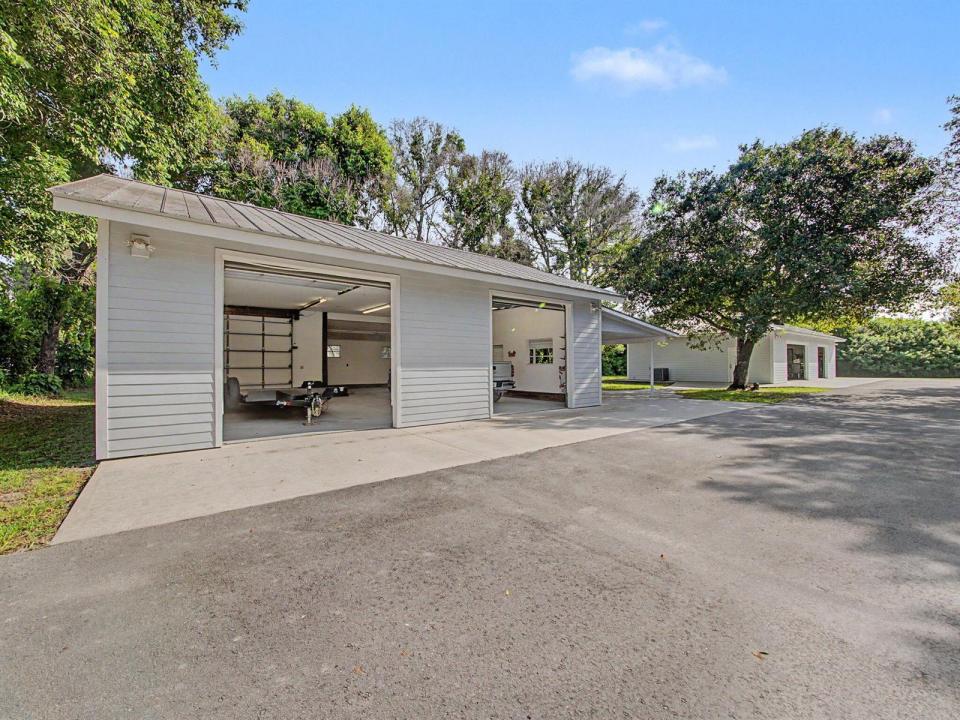
Rare 2.25-acre estate in the heart of Stuart offering endless possibilities! Zoned A-1A (Agricultural District) with NO HOA, this exceptional property features a beautifully updated 4BR/2BA home, 1987sqft, & two detached fully air-conditioned garages/workshops totaling approximately 2,800 sq. ft. with five bays & 3-phase electric. This meticulously crafted home showcases a gourmet kitchen with quartz countertops, center island cooktop, double ovens, custom cabinetry, Mirage wood flooring throughout, vaulted ceilings, impact windows & doors, & a luxurious owner's suite. 3 additional carports, asphalt driveway, city water, well, septic, storage shed, & room for a pool! Ideal for car collectors, boats, RVs, equipment, horses, horticulture, home-based businesses, & other permitted A-1A uses. The chef's kitchen is beautifully appointed with stainless steel appliances, a center island cooktop, double ovens, quartz countertops, custom wood cabinetry with elegant glass display doors, soft-close drawers, pull-out spice racks, and abundant pantry storage. Throughout the home you'll find Mirage wood flooring, solid oak interior doors with crystal knobs, designer lighting, ceiling fans, vaulted ceilings, and impact windows and doors, & level 5 drywall. Attention to detail at every corner of this home! The spacious owner's suite features dual walk-in closets, dual vanities, an oversized walk-in shower, and a luxurious garden soaking tub surrounded by beautiful sky blue Corian with a picturesque window overlooking the property. Three additional bedrooms provide flexibility for family, guests, or a home office, with one currently configured as a private office with glass French doors. The oversized laundry room includes a utility sink, storage closet, and a stainless-steel refrigerator with ice maker. The detached air-conditioned garages/workshops measure approximately 1,500 and 1,349 square feet and feature five oversized garage bays with 10- and 11-foot ceilings, 3-phase electric, attic storage, and exceptional space for collector cars, boats, RVs, trailers, equipment, hobbies, horticulturists, or a home-based business where permitted. Outside, enjoy the expansive wraparound porch overlooking 2.25 private acres with mature shade trees, no wetlands, asphalt driveway with culvert, three carports, numerous hose bibs, & a separate storage shed! Plenty of room to add a pool. A private residential compound where you can keep horses or livestock while securing Greenbelt tax relief, this property offers outstanding flexibility. Bring your pets, horses, numerous cars, boats, RVs, toys, and imagination! Rent out all or just a garage or 2 for income producing property! You will be impressed by this amazing property and rare opportunity on the Treasure Coast! Buyers should verify all intended uses with Martin County. Book your private tour today!
Località
5625 SE Ault Avenue, Stuart, Florida 34997, Stati Uniti
Caratteristiche delle proprietà
Proprietà
- Superficie dell'immobile:
185 m² (1.987 ft²) - Tipo: Non Ammobiliata
- Caratteristiche: RipostiglioSpazio Per La PiscinaGaragePatioCamere Da Letto SeparateVialetto Di AccessoIlluminazione EsternaRipostiglioScale Pieghevoli Per AtticoGuardarobe
- Altre strutture edilizie: Edificio Di ServizioCostruzione Supplementare / Tettoia
Lotto/Terreno
- Superficie del terreno/lotto:
9.105 m² (98.010 ft²) - Descrizione del lotto: Lotto D'angoloSono Permessi I Cavalli
Costruzione
- Anno di costruzione: 1987
- Tipo di tetto: Metallo
- Condizione: RistrutturatoEdificio Dopo Restauro
Parcheggio/Garage
- Descrizione del parcheggio: Parcheggio Coperto
- Descrizione del garage: Garage AnnessoGarage Con Dispositivo Di Apertura AutomaticaSeparato Da Casa
Camere da letto
- Camere da letto: 4
Stanze da bagno
- Numero totale di bagni: 2
- Bagni completi: 2
Caratteristiche interne
- Porte: Porte A Vetri
- Finestre: Vetri Oscurati
- Piani: Di Legno
- Soffitto: Soffitti A VoltaSoffitti Più Alti Della Misura Standard
- Cornici: Mobiletti Dell'armadio
Caratteristiche esterne
- Spazi esterni: Patio
- Posti auto coperti: 3
Riscaldamento e raffreddamento
- Sistema di riscaldamento: Centralizzato
- Impianto di climatizzazione: Ventilatore A SoffittoImpianto Centralizzato Di Condizionamento Dell'aria
Media
- Telecomunicazione: Sistema Via Cavo Disponibile
- Altri servizi: Sistema Fognario/fossa SetticaFognaPubblicoCanalizzazione Disponibile Fuori SedePozzo NeroPozzo
comunitario
- Caratteristiche: E' Possibile Tenere Animali Domestici.
Informazioni sugli istituti scolastici
- Scuola Media Superiore: Martin County High
- Scuola Media: Dr. David L. Anderson
- Scuola Elementare: Pinewood