
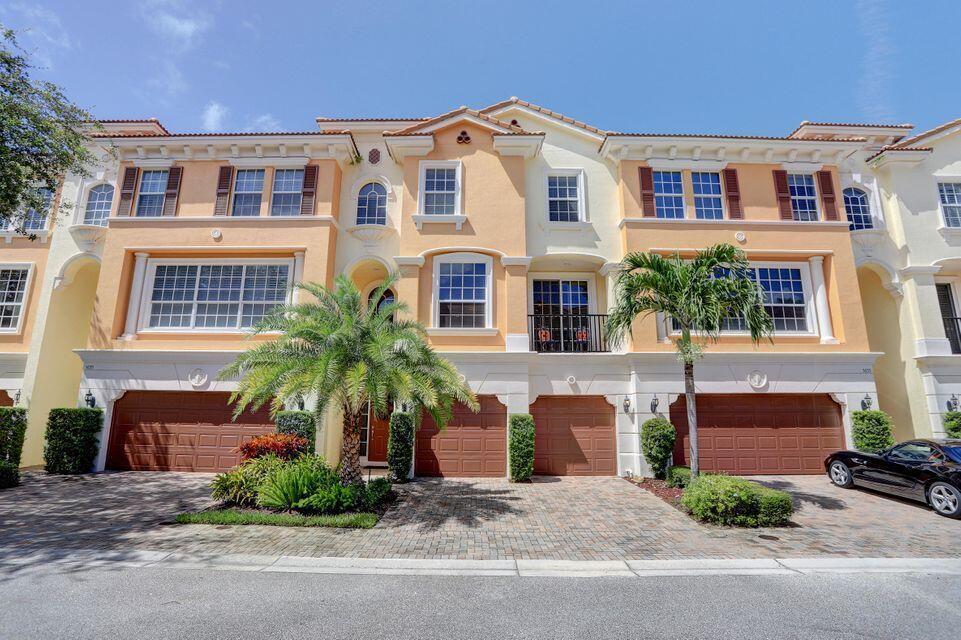
1.250.000 USD
Casa a schiera in vendita, 5645 NE Trieste Way, Boca Raton, Florida 33487, Stati Uniti
- Numero MLSB26027226
- 3
- 4
291 m² (3.134 ft²)
Inserito da LPT Realty, LLC
L'immobile villetta a schiera situato all'indirizzo 5645 NE Trieste Way, Boca Raton, Florida 33487, Stati Uniti è attualmente in vendita.Questa proprietà ha 3 camere, 4 bagni caratteristiche.
Descrizione
Welcome to Trieste, the pinnacle of luxury living in East Boca Raton! This Casa Luna Model townhome, located in a prestigious 12-acre gated community built by Toll Brothers, offers elegance, comfort, and sophistication at every turn. Property Features: 3 Bedrooms / 3.5 Bathrooms with an open, bright floor plan Stunning marble floors with custom mirror inlays Dedicated private office ideal for work or relaxation Hurricane impact windows for safety and peace of mind Elegant bullnose corners and granite countertops in the chef's kitchen Tankless hot water heater for energy efficiency Two expansive decks to enjoy the Florida sunshine Private elevator and spacious 2-car garage with extra storage Two-zone heating & cooling (Seer 17) for year-round comfort Air scrubber, ultra-violet light, and two-stage condenser (installed 2019) Convenient proximity to the community pool with an outdoor kitchen perfect for entertaining and pet-friendly enjoyment Scenic jogging and biking paths 24-hour manned guard gate for security and peace of mind Lush, tropical landscaping for a serene and private atmosphere Just over 1 mile to Boca's private beaches Minutes from Mizner Park, Downtown Delray Beach, and Town Center Mall Quick and easy I-95 access off Yamato Road perfect for commuters Experience the Trieste lifestyle! This extraordinary townhome is ready to be yours. Don't miss this rare opportunity to live in one of East Boca's most sought-after communities. Furniture has been removed Schedule your private showing today and elevate your life with East Boca luxury living! #TriesteLiving #LuxuryTownhome #BocaLuxuryLiving
Località
5645 NE Trieste Way, Boca Raton, Florida 33487, Stati Uniti
Caratteristiche delle proprietà
Proprietà
- Superficie dell'immobile:
291 m² (3.134 ft²) - Tipo: Non Ammobiliata
- Caratteristiche: Stanza Extra Per Usi VariGarageBalconeAscensorePatioTende Da SoleCamere Da Letto SeparateVialetto Di AccessoAllacciamento LavatriceGuardarobe
Lotto/Terreno
- Superficie del terreno/lotto:
229 m² (2.461 ft²) - Descrizione del lotto: Recintato
Costruzione
- Anno di costruzione: 2006
- Stile: Di Tre PianiA Più Piani
- Tipo di tetto: Tegole In Terracotta
- Costruzione: Costruzione In Calcestruzzo E Stucco
Parcheggio/Garage
- Descrizione del garage: Garage AnnessoGarage Con Dispositivo Di Apertura Automatica
Camere da letto
- Camere da letto: 3
Stanze da bagno
- Numero totale di bagni: 4
- Bagni completi: 3
- Bagno di servizio: 1
- Dettagli:
Caratteristiche interne
- Porte: Porte A Vetri
- Finestre: Drappeggi/tendeVeneziane Alle FinestrePersiane
- Piani: TerracottaDi LegnoPiastrelle Di CeramicaMarmo
- Soffitto: Soffitti Più Alti Della Misura Standard
Caratteristiche esterne
- Spazi esterni: BalconePatio
- Posti auto coperti:
Piscina e spa
- Piscina: Piscina Privata
- Vasca idromassaggio: Vasca Da Bagno
zona di ricreazione
- zona di ricreazione: BarbequeGriglia A Incasso
Sicurezza
- Caratteristiche: Antifurto Di ProprietàRivelatore Di Fumo
Vista
- Caratteristiche: Sul Giardino
Riscaldamento e raffreddamento
- Sistema di riscaldamento: ElettricoCentralizzato
- Impianto di climatizzazione: Ventilatore A SoffittoPurificatore D'ariaElettricoImpianto Centralizzato Di Condizionamento Dell'ariaSottoposto A Zonizzazione
Media
- Telecomunicazione: Sistema Via Cavo Disponibile
- Altri servizi: MetanoFognaPubblicoCanalizzazione Disponibile Fuori SedeSistema Fognario Pubblico
comunitario
- Caratteristiche: Guardiano Della Comunità RecintataE' Possibile Tenere Animali Domestici.AscensoreVasca IdromassaggioPiscinaCon Servizio Di Sorveglianza
Informazioni sugli istituti scolastici
- Scuola Media Superiore: Boca Raton Community
- Scuola Media: Boca Raton Community
- Scuola Elementare: J. C. Mitchell