
450.000 USD
Azienda agricola in vendita, 5822 NW Bates Avenue, Port St. Lucie, Florida 34986, Stati Uniti
- Numero MLSB26073986
- 4
- 2
215 m² (2.310 ft²)
Inserito da Exit TwoAndAHalfMen Real Estate, LLC
L'immobile fattoria situato all'indirizzo 5822 NW Bates Avenue, Port St. Lucie, Florida 34986, Stati Uniti è attualmente in vendita.Questa proprietà ha 4 camere, 2 bagni caratteristiche.
Descrizione
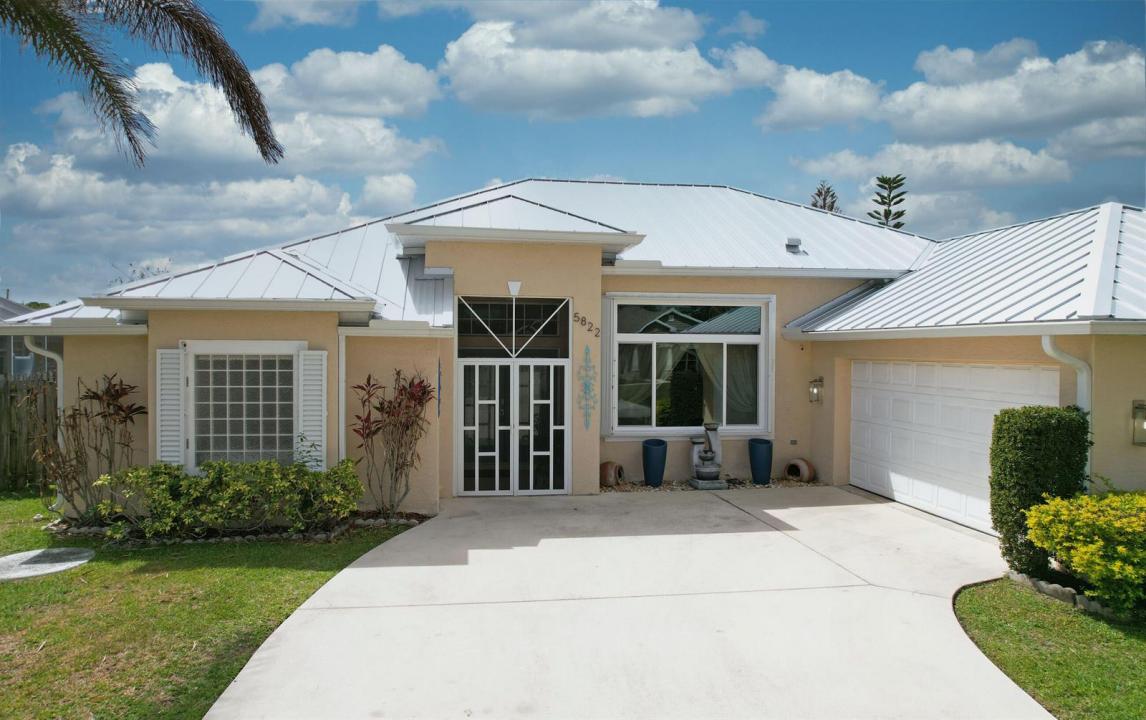
From the moment you step into this 4 bedroom, CBS home you will see the attention to architectural detail and the meticulous condition of this gorgeous house located in the desirable Torino development. ROOM FOR A POOL! Peace of mind is yours with the 2023 METAL ROOF, accordion shutters complete with accordions to close in the massive screened and tiled lanai! Updated kitchen and baths, stainless appliances, kitchen cabinets w/pull outs, new water heater, newer AC and new windows in front of the house. GUEST BEDROOM IN REAR OF HOUSE HAS A PRIVATE ENTRY AND WALK-IN CLOSET! Enjoy a luxurious European style shower w/multiple shower heads in the primary bath. Just a few minutes to the new 200 acre Torino Regional Park! Convenient to the amenities of St. Lucie West and Vero Beach!
Località
5822 NW Bates Avenue, Port St. Lucie, Florida 34986, Stati Uniti
Caratteristiche delle proprietà
Proprietà
- Superficie dell'immobile:
215 m² (2.310 ft²) - Tipo: Non Ammobiliata
- Caratteristiche: Veranda Chiusa Da ZanzariereRipostiglioStanza Extra Per Usi VariGaragePatioCamere Da Letto SeparateVialetto Di AccessoScale Pieghevoli Per AtticoGuardarobe
- Altre strutture edilizie: Edificio Di ServizioCostruzione Supplementare / Tettoia
Lotto/Terreno
- Superficie del terreno/lotto:
929 m² (10.000 ft²) - Descrizione del lotto: Recintato
Costruzione
- Anno di costruzione: 2006
- Tipo di tetto: Metallo
- Condizione: RistrutturatoEdificio Dopo Restauro
- Costruzione: Costruzione In Calcestruzzo E Stucco
- esteriore: Stucco
Parcheggio/Garage
- Descrizione del garage: Garage Annesso
Camere da letto
- Camere da letto: 4
Stanze da bagno
- Numero totale di bagni: 2
- Bagni completi: 2
Altre stanze
- Tipologie di stanze: SoggiornoAtrio D'ingressoSala RicevimentiLavanderia
- Descrizione cucina: Isola
- Elettrodomestici: Scaldabagno ElettricoLavatriceMicrondeForno A PareteFrigoriferoForno Autopulente ContinuoTritarifiutiAsciugatriceIce MakerLavastoviglie
Caratteristiche interne
- Piani: Piastrelle Di Ceramica
- Soffitto: Soffitti A Volta
Caratteristiche esterne
- Spazi esterni: Veranda Chiusa Da ZanzarierePatio
- Posti auto coperti:
Riscaldamento e raffreddamento
- Sistema di riscaldamento: ElettricoCentralizzato
- Impianto di climatizzazione: Ventilatore A SoffittoImpianto Centralizzato Di Condizionamento Dell'aria
Media
- Altri servizi: FognaPubblicoCanalizzazione Disponibile Fuori SedeSistema Fognario Pubblico
comunitario
- Caratteristiche: E' Possibile Tenere Animali Domestici.